Conventional precision
±0.005–0.01 mm; Ra 0.4–1.6 μm; CPK ≥ 1.33

CNC加工
Micron-level CNC cutting, forming, and finishing for aerospace, medical, and automotive electronics requirements.
Precision Machining Services use high-precision CNC machine tools and related equipment to cut, form, and finish metals, plastics, and other materials at micrometer-level accuracy — meeting stringent requirements for dimensional accuracy, surface quality, and material performance in aerospace, medical devices, automotive electronics, and similar industries.
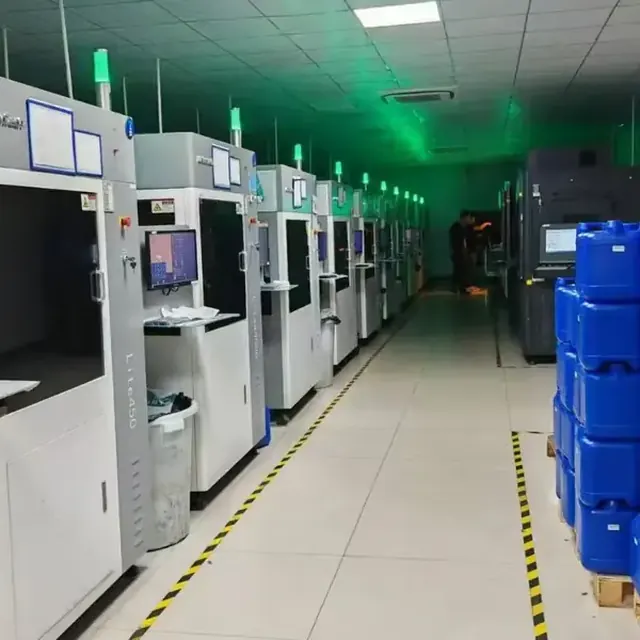
Precision machining is CNC work with a tighter inspection plan: finer stock, better thermal control, and reports that match aerospace, medical, or electronics drawings. The machines may look like ordinary mills and lathes; the difference is how much of the drawing is treated as critical.
AIHFABS uses this page when CPK, Ra, or micron-level fits are the reason you are not on a standard prototype mill. Over-tolerancing a whole part still costs money — mark only the features that function.
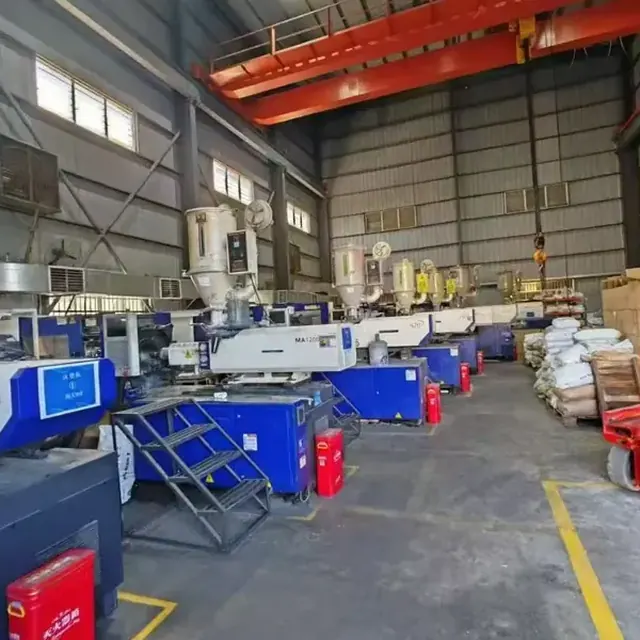
Two grades are listed so you can match the drawing instead of defaulting to the tightest band.
±0.005–0.01 mm; Ra 0.4–1.6 μm; CPK ≥ 1.33
±0.001–0.002 mm; Ra ≤ 0.05 μm; CPK ≥ 1.67
SPC, CMM, CPK monitoring
ISO 9001 / IATF 16949 / ISO 13485 aligned partners
From 3–8 business days (complexity dependent)
Titanium, stainless, hard steels, nickel alloys, and stable engineering plastics.
Texture is specified separately from size. Mirror faces are a process, not a free upgrade.
Ra 0.4–1.6 μm on conventional precision work, with CPK tracked when the program requires it.
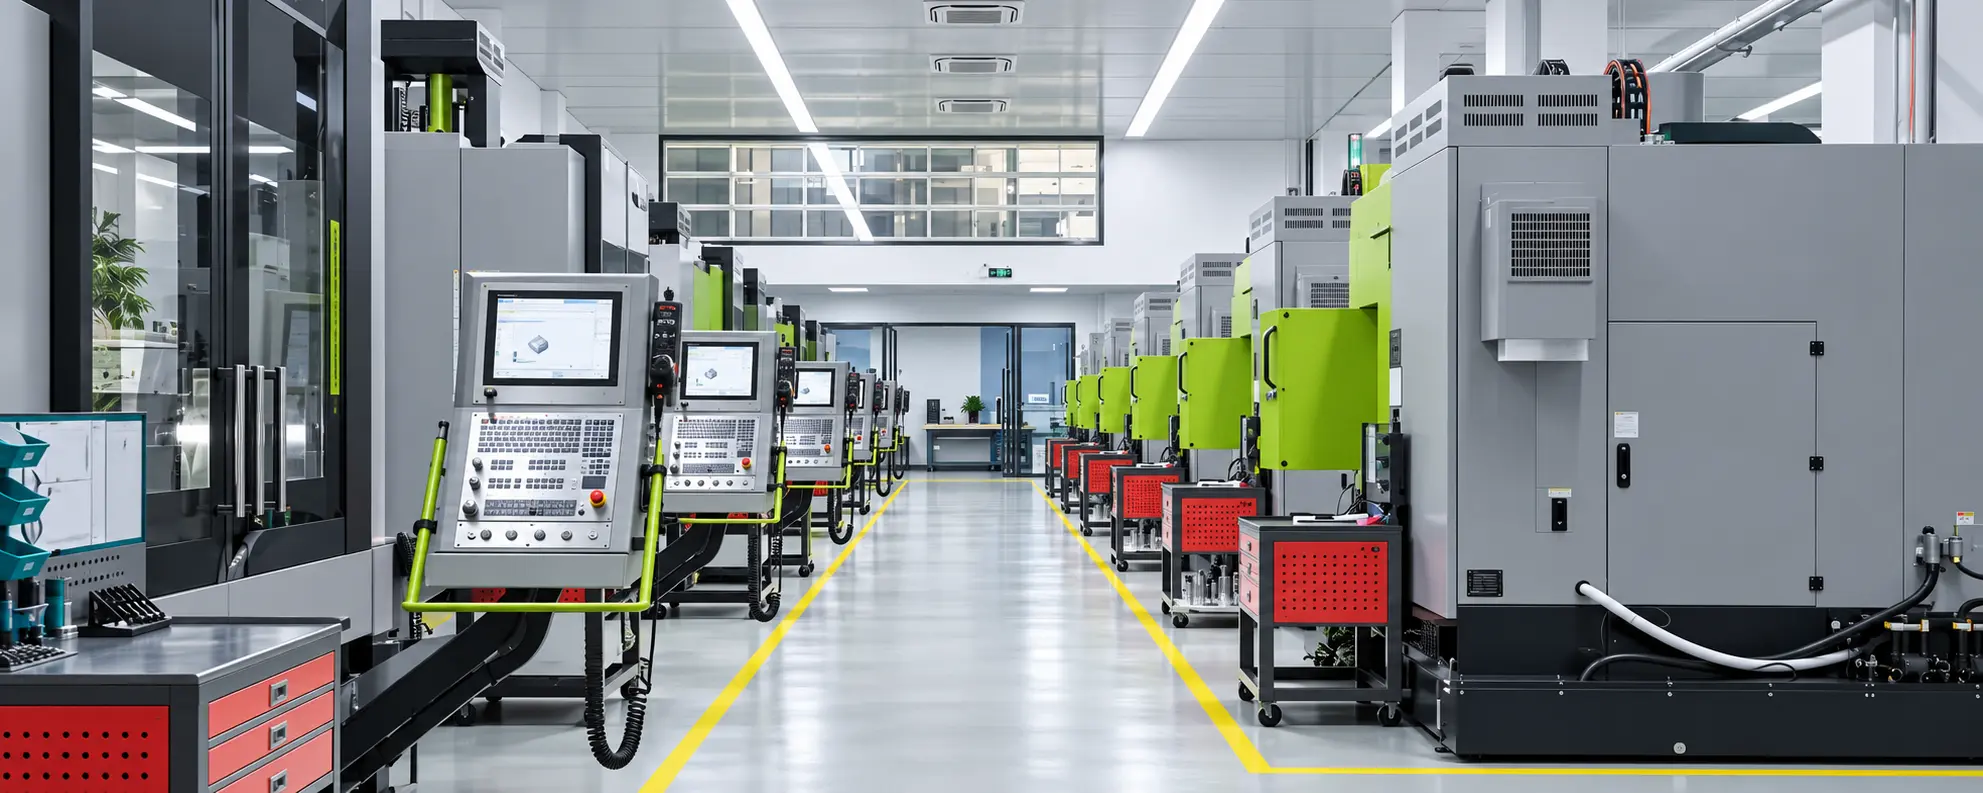
Grind or extra finish passes toward Ra ≤ 0.05 μm on seats and optical-adjacent hardware.
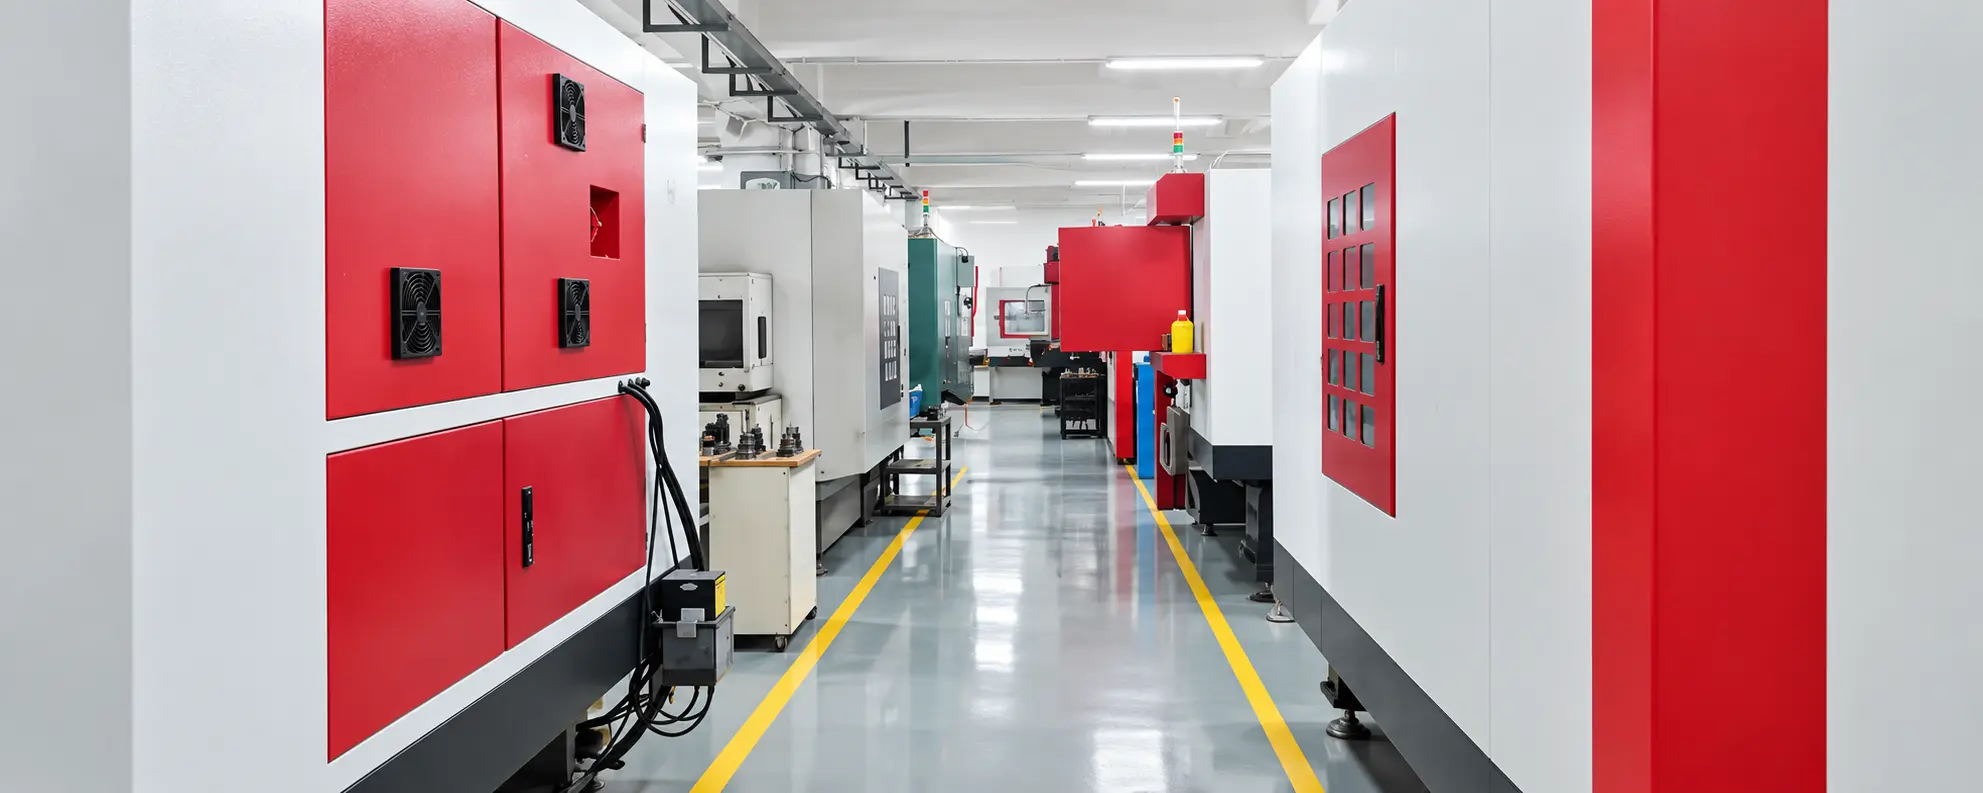
Passivation, anodize, or specified plating after the dimensional report is accepted.
Use this route when inspection grade drives the quote. Everyday brackets can stay on standard milling or turning.
| 工艺 | 交期 | 公差 | 收费 |
|---|---|---|---|
| CNC Machining ServicesMetals & plastics | From 1–5 business days depending on complexity and finish | ±0.05 mm standard; tighter on request with drawing callouts | Instant quote · typical prototype from $45 |
| CNC Milling ServicesMetals & plastics | Simple 1–3 days; complex 3–7 days; batch 5–15 days | ±0.01 mm standard; ±0.005 mm high precision | Instant quote · typical prototype from $40 |
| CNC Turning ServicesMetals & plastics | Simple 1–3 days; complex 7–10 days | ±0.01 mm standard; ±0.001–0.002 mm high precision | Instant quote · typical prototype from $35 |
| CNC Routing ServicesPlastics & composites | From 2–4 business days | Medium precision (~±0.025 mm class) | Instant quote · typical panel job from $30 |
| 5-Axis CNC MachiningMetals & plastics | From 3–7 business days depending on complexity | ±0.02–0.05 mm on critical features when specified | Instant quote · typical prototype from $80 |
| Precision Machining ServicesMetals & plastics | From 3–8 business days (complexity dependent) | ±0.005–0.01 mm; Ra 0.4–1.6 μm; CPK ≥ 1.33 | Instant quote · quoted to drawing / inspection grade |
| Large Part CNC MachiningMetals & plastics | Quoted per project (fixturing and logistics driven) | Around ±0.025 mm on critical features; large spans project-dependent | Project quote · fixturing and logistics driven |
| Swiss CNC MachiningMetals & plastics | From 3–7 business days; faster on repeat batches | ±0.005 mm standard; down to ±0.0025 mm when specified | Instant quote · most economical in batch runs |
Upload CAD (STEP/IGES) or 2D drawings — NDA available.
DFM review with quote and process advice typically within 12–24 hours.
Confirm material, precision grade, finishes, and inspection standards.
CAM, fixturing, first-article cuts, then SPC-monitored production.
Full CMM inspection, reports, packaging, and shipment.
DFM confirms which dimensions are truly critical. SPC, CMM, and CPK are applied to those, not to every chamfer on the model.
Partner quality systems align with ISO 9001, and with IATF 16949 or ISO 13485 when the program needs that paper trail.
Datums and function first. Decorate later.
| Feature | Recommended practice |
|---|---|
| Tolerances | Tighten only fits that function. Blanket ±0.01 mm on a housing inflates cost. |
| Datums | Primary datums should match how the part locates in the real assembly. |
| Texture vs size | Call out Ra separately from dimensional tolerance. |
| Inspection | Say which features need CMM or CPK so the quote includes the report. |
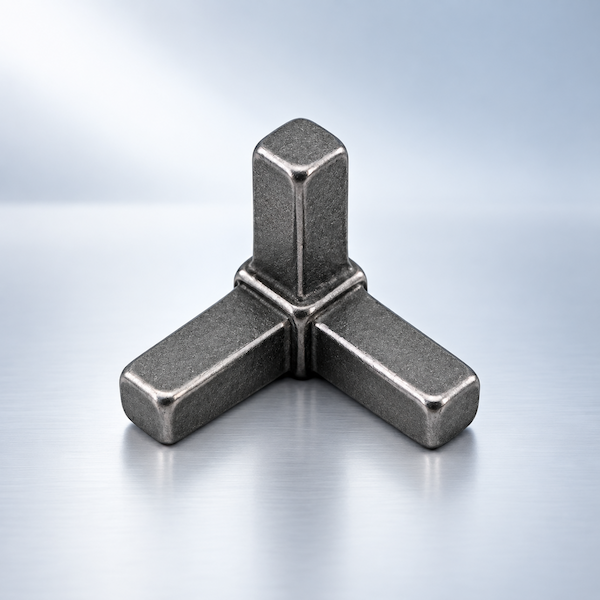
CNC machining removes material from solid stock with computer-controlled mills, lathes, and multi-axis centers.
查看完整工艺说明
CNC Milling Services use computer numerical control (CNC) mills to cut workpieces with rotating tools according to programmed toolpaths.
查看完整工艺说明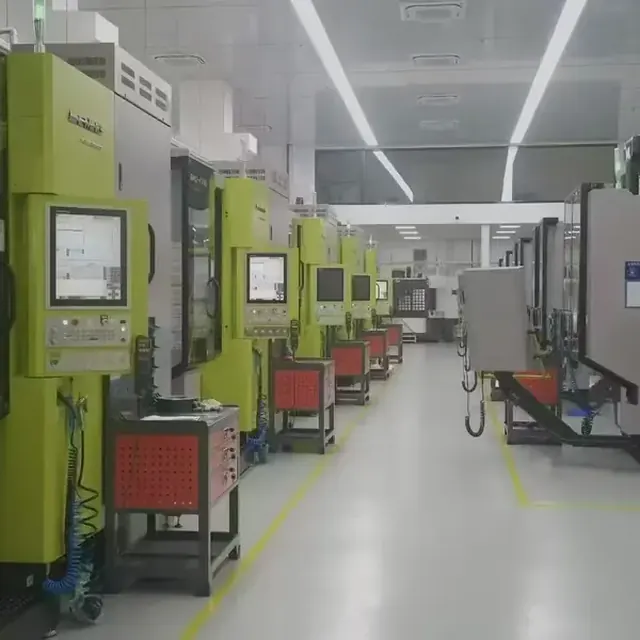
CNC Turning Services use computer numerical control lathes to remove material while the workpiece rotates at high speed and the cutting tool feeds along a set path.
查看完整工艺说明The machines overlap. Precision jobs add tighter process control, finer finishes, and documented inspection on the features you mark.
Conventional precision around ±0.005–0.01 mm; ultra-high precision around ±0.001–0.002 mm when the drawing and the cell support it.
Yes — Ti-6Al-4V and nickel alloys such as Inconel 718 are quoted after a process review.
Yes. CMM reports and CPK data are part of the precision route when specified at quote.
Plan 3–8 business days depending on material, finish, and how many features are critical.
Use these process-specific checks when preparing your model, drawing and quote request. The confirmed quotation and approved drawing define the requirements for your part.
A narrow size tolerance, flatness control and positional tolerance are different requirements. Use a datum scheme, functional fits and clear drawing callouts to show what matters. Applying the tightest tolerance to every feature can add cost without improving the assembly.
Material condition, thermal effects, workholding and finishing can all affect the result. Identify dimensions that must be measured after coating or heat treatment. Agree whether parts are measured freely or in a fixture when flexible geometry is involved.
Provide the drawing revision, critical characteristics and report format. Discuss measurement capability and any first-article approval before committing to production quantities.
AIHFABS 根据 CAD 上传为定制 3D 打印和 CNC 加工报价。比较 SLA、SLS、MJF、SLM、FDM、DLP、铣削和车削,并可在同一订单中添加蒸汽抛光、染色、阳极氧化、抛光或粉末喷涂。
即时报价适合原型、治具、壳体和小批量。材料、工艺、数量和交期一起展示,减少工程变更后再发一轮供应商邮件。
材料、工艺、数量和交期一起展示,减少工程变更后再发一轮供应商邮件。
上传 STL、STEP 等常用 CAD 格式即可在线报价。
在同一零件上比较 3D 打印工艺和 CNC 选项。
选择聚合物或金属,需要时再添加 3D Plus 硬件后处理。
结算前查看价格和交期,特殊规格可申请人工报价。
若本页描述的是你想复现的工艺、行业或样品,请从上传流程开始,把工艺和后处理与图纸对齐。
我们使用 cookie 优化体验。继续使用即表示您同意我们的 隐私政策
接受