

CNC加工
CNC Machining Services
CNC machining removes material from solid stock with computer-controlled mills, lathes, and multi-axis centers.
创建报价
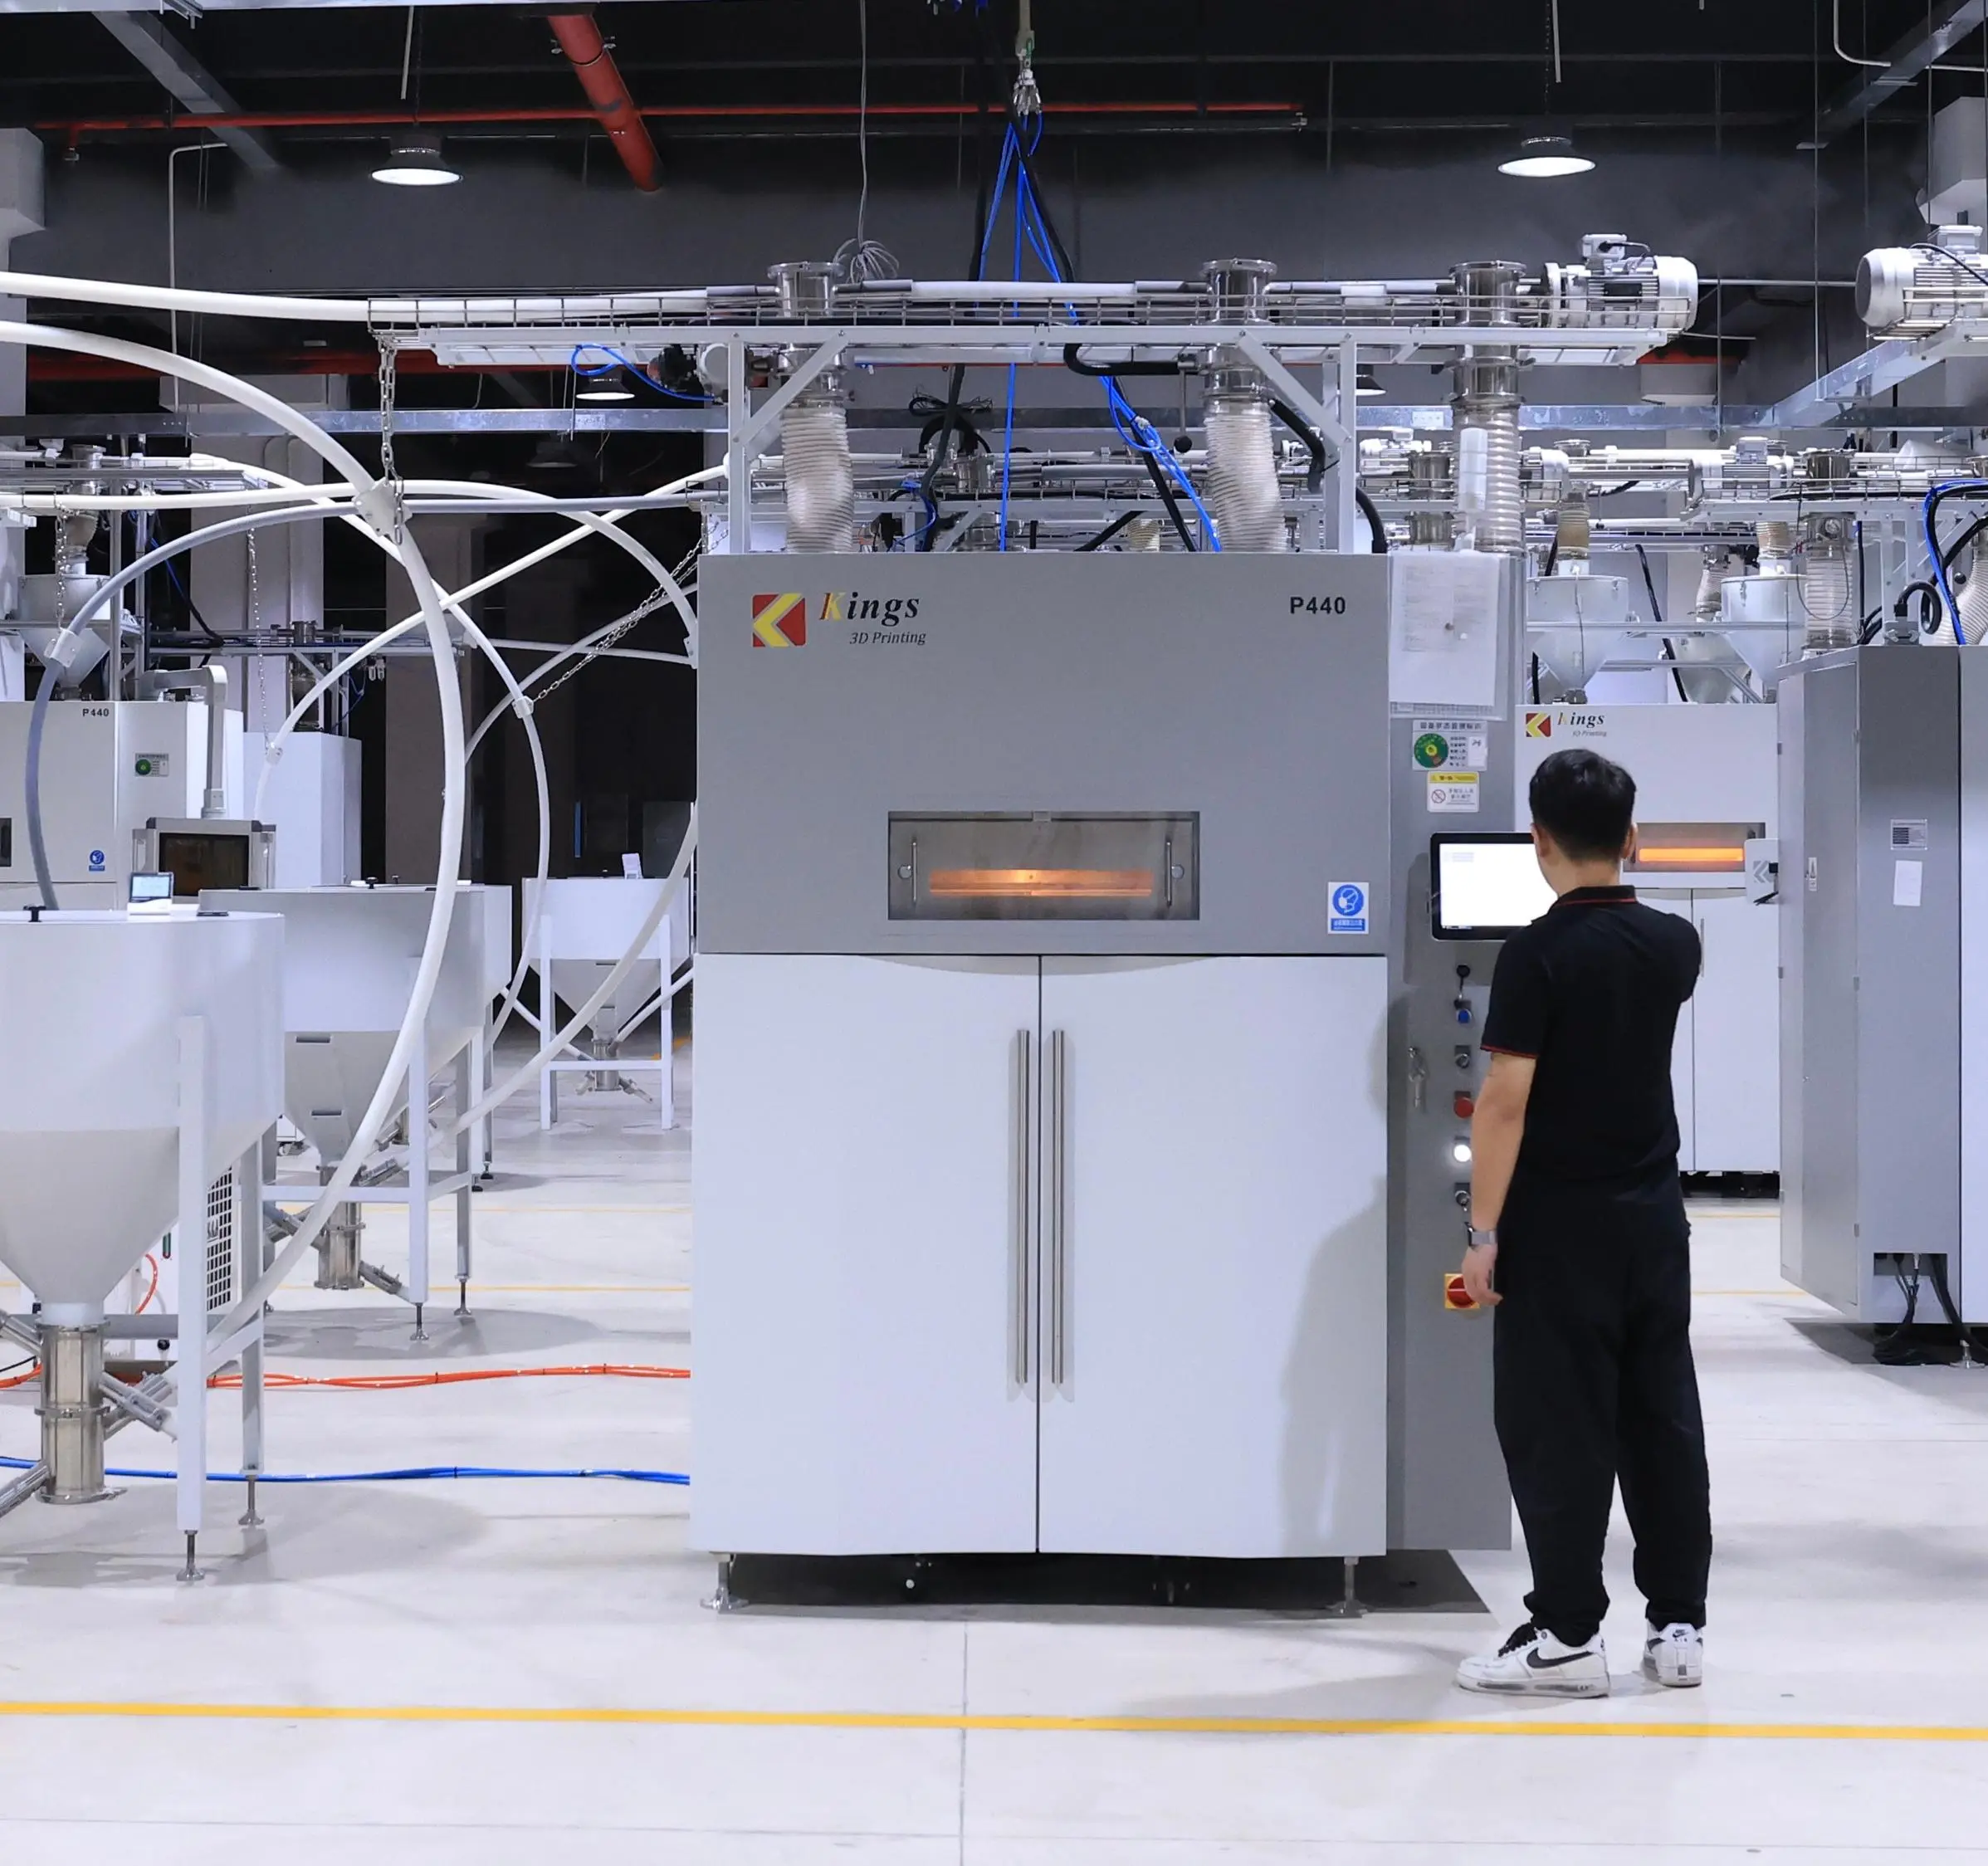
Introduction: Quality language in SLM metal parts is useful only when density, tolerance, repeatability, and verification boundaries are read as separate engineering ideas.
A metal 3d printing service often uses terms such as near-full density, fully dense metal parts, tighter machining, and repeatable production. These terms are not empty, but they are easy to overread. In custom metal 3d printing, quality is not one universal promise attached to every surface, feature, material, and build. It is a set of measurable outcomes shaped by part geometry, material behavior, build orientation, process control, post-processing, and inspection method. This article explains how to interpret those terms in the SLM context without turning service descriptions into absolute guarantees.
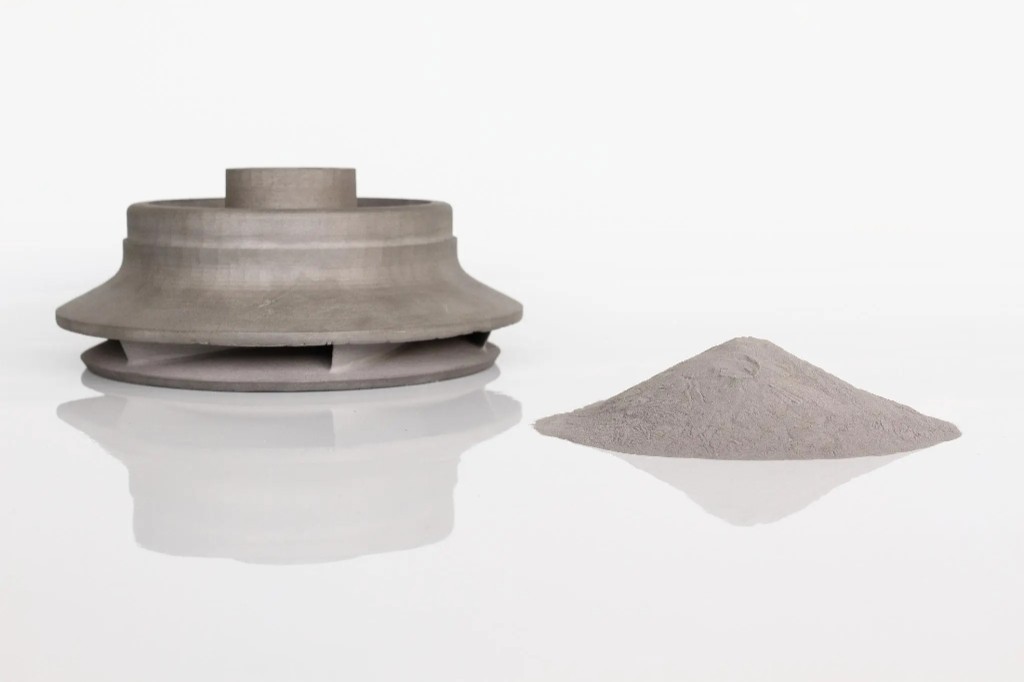
Near-full density metal parts are a central quality idea in SLM because the process is intended to melt fine metal powder into solid metal geometry layer by layer. In ordinary language, “fully dense” can sound like a finished part contains no voids at all. In additive manufacturing language, density wording usually points to a high-density outcome relative to a process and material system, not a universal statement that every part is 100% pore-free under every inspection method. A tiny internal pore, lack-of-fusion defect, keyhole-related void, or trapped inclusion may still matter depending on material, scan strategy, geometry, and acceptance criteria. That is why density should be treated as a quality concept that needs measurement context, not as a shortcut for absolute perfection. Density is also not the same as complete performance equivalence across all parts. A part can be described as dense or near-full density and still require separate evaluation for fatigue, leak tightness, pressure service, critical load paths, surface-connected porosity, or regulated applications. ISO/ASTM terminology gives additive manufacturing a vocabulary framework, but vocabulary does not replace project-level verification. NIST’s work around additive manufacturing also emphasizes measurement, standards, and quality control because AM quality depends on process knowledge as well as final inspection. For a 3d printing metal service, the practical reading is this: density language tells you SLM is intended for solid metal components rather than porous demonstration models, but it does not remove the need to define how quality will be checked for the actual use case. This distinction prevents a common myth. “Near-full density” does not automatically mean every material, wall thickness, build orientation, and internal channel will have the same internal condition. SLM quality is built through a chain of decisions. Powder characteristics, energy input, scan pattern, layer thickness, heat accumulation, support strategy, and build layout can all influence the final part. The quality conclusion is simple but important: near-full density is a process-sensitive result. In B2B engineering language, it is a useful signal that the process targets structural metal behavior, while “100% pore-free” would be a much stronger claim that should not be assumed unless a defined inspection and acceptance standard supports it.
AIHFABS gives a useful example of how a metal 3d printing service may express dimensional expectations for SLM: ±0.3 mm or ±0.3%, whichever is greater, with tighter results possible after machining. This type of tolerance statement should be read as a service specification boundary, not as a promise that every hole, thin wall, freeform surface, internal passage, and support-contact area will automatically meet a tighter fit requirement. The “whichever is greater” phrase matters because a percentage-based tolerance scales with size while a fixed millimeter value protects against unrealistic expectations on small features. A larger bracket, fixture, or housing may be governed by percentage, while a small local feature may be governed by the fixed value. Either way, readers should separate general printed-part tolerance from critical feature tolerance.
Dimensional tolerance is not meaningful without asking what is being measured, from which datum, and after which manufacturing state. A flat external face, cylindrical bore, thin fin, and deep internal channel are not the same measurement problem. In SLM, as-built geometry may be affected by support placement, thermal distortion, surface texture, and build orientation. A general tolerance note helps frame what the printed part may reasonably target, but it does not define every geometric dimensioning and tolerancing need for an assembly. If a component must align with pins, seal against another part, or position a bearing, those functional features need to be identified as critical rather than hidden inside a broad service tolerance line.
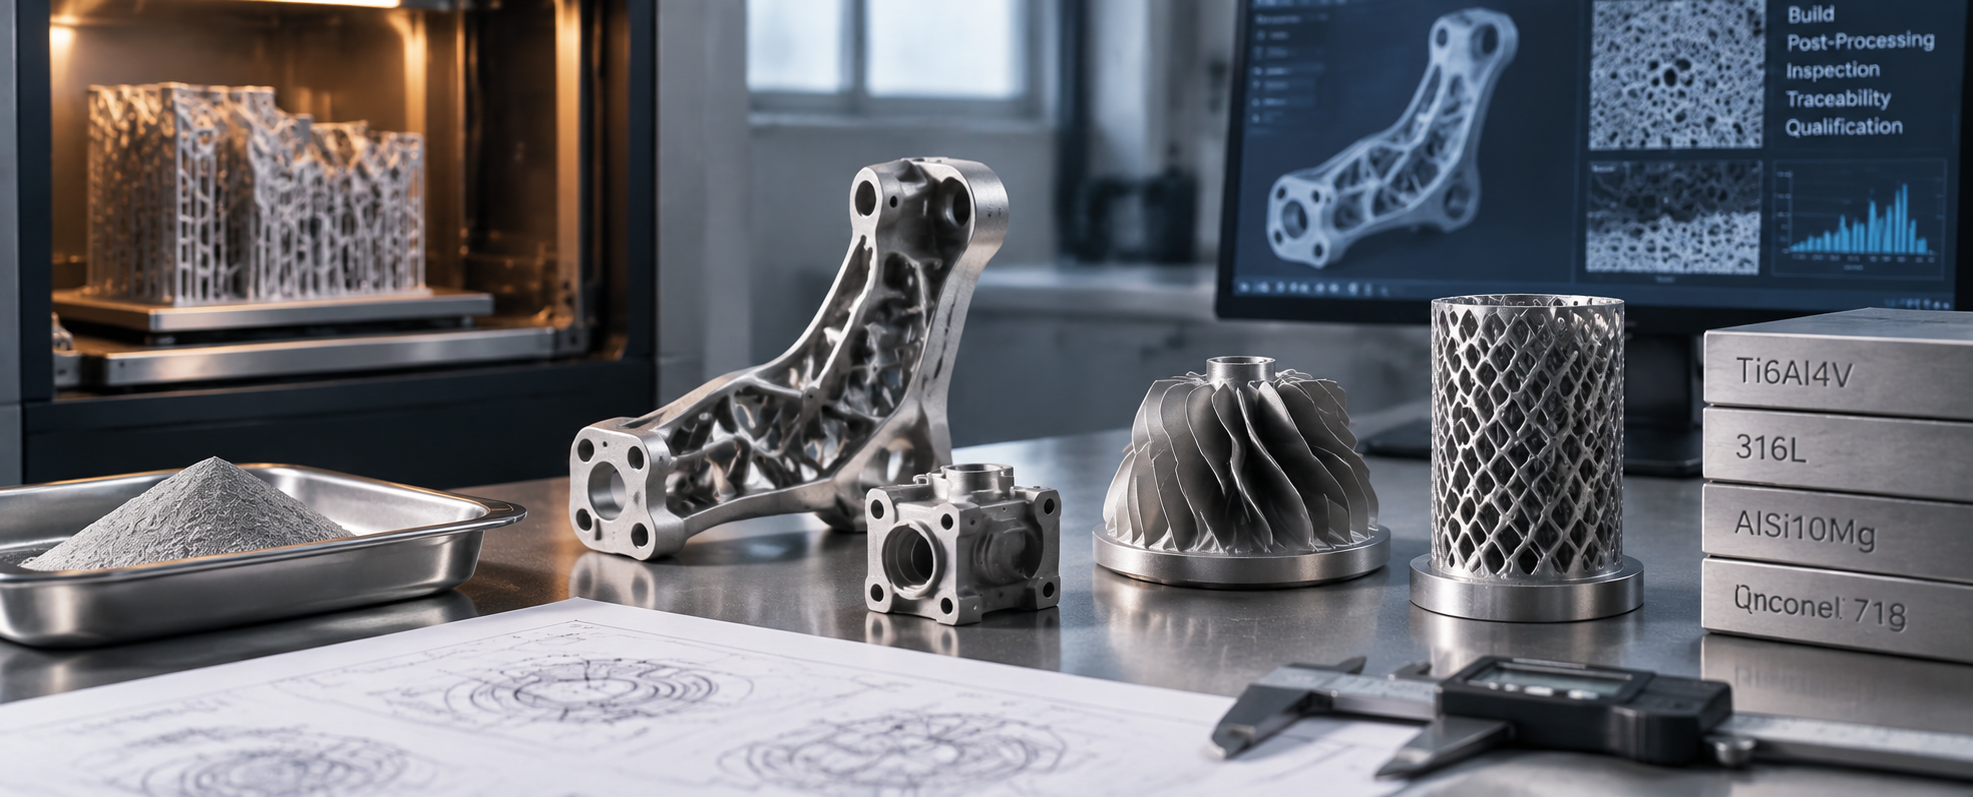
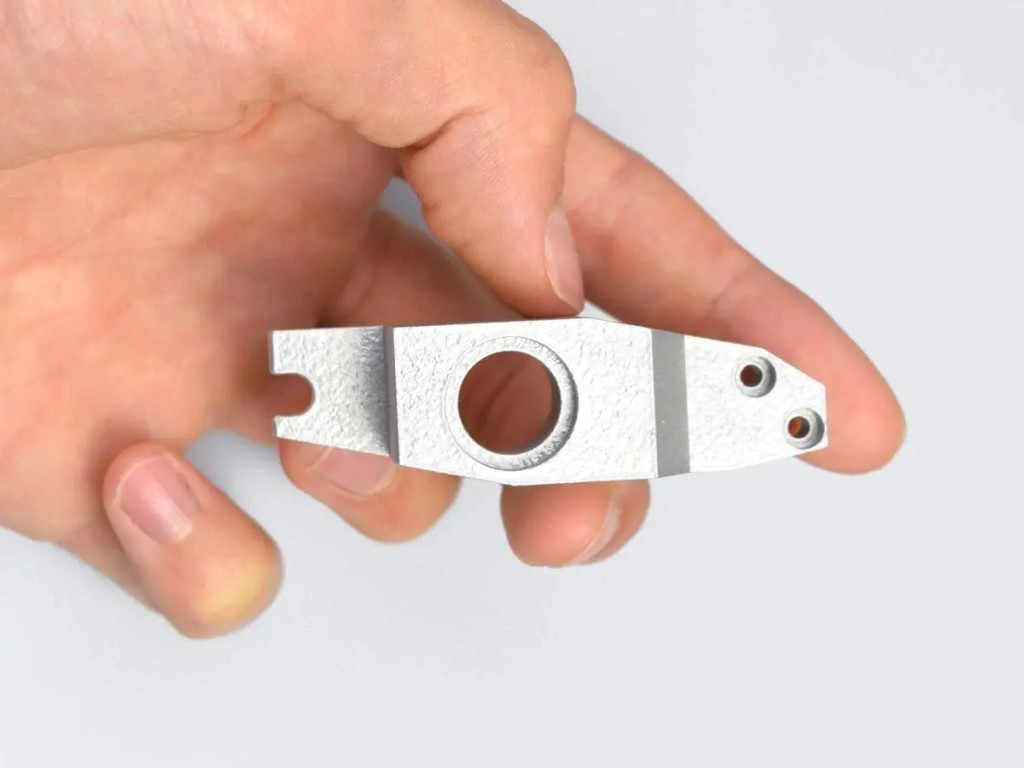
The note that machining can make tolerances tighter should be interpreted carefully. CNC finishing or machining can improve selected accessible surfaces, bores, threads, sealing lands, or datum faces when those areas are designed with machining access and enough stock allowance. It does not mean every surface of a 3d printed metal part becomes a precision-machined surface by default. Areas inside lattice structures, enclosed channels, rough support interfaces, and complex organic contours may remain closer to the as-built condition unless a specific finishing route is practical. AIHFABS also describes the as-built surface as grainy metallic, which reinforces the difference between printed surface state and machined feature state. This boundary is especially important for readers comparing custom metal 3d printing with conventional CNC manufacturing. SLM can produce complex metal geometry that may be difficult or costly to machine from billet, but it does not erase the need to distinguish printed geometry from finished precision interfaces. A useful mental model is to treat SLM as a near-net-shape metal manufacturing process. It can create the metal form, including complex structures, and then certain features can be finished more tightly if they are reachable, necessary, and specified. The correct question is not whether SLM is “precise” in the abstract; it is which dimensions matter, what tolerance applies to them, and whether the required surfaces are printed, machined, or otherwise finished.
Repeatability is another term that can be misread when it appears near serial production language. In SLM, repeatability should not be understood as “every order will be naturally identical.” It is better understood as the ability to reproduce an acceptable result after the process, material, machine setup, geometry, orientation, and measurement method have been qualified for the intended part family. AIHFABS uses the idea of consistent repeatability after process qualification, which is more careful than simply claiming uniform results. The phrase “after process qualification” is the key boundary. It recognizes that a one-off prototype, revised CAD model, new material, different build orientation, or changed post-processing route may need fresh evaluation before repeatability can be discussed confidently. Industry efforts such as NIST’s AM-Bench exist because additive manufacturing repeatability depends on more than final part appearance. Benchmarking, measurement comparison, and process characterization help the industry understand how build parameters, thermal history, geometry, and inspection methods affect outcomes. For a B2B reader, repeatability is a process knowledge question before it is a production claim. A batch of parts can look visually similar while still varying in internal porosity, residual stress, surface condition, or local dimension. Conversely, a qualified and well-controlled process can make repeated production more predictable when the same assumptions are maintained. Measurement method is also part of the repeatability story. Caliper checks, coordinate measuring machines, surface measurement, density testing, microscopy, X-ray CT, tensile coupons, and application-specific tests do not answer the same question. A simple dimensional check may confirm an external length but say little about internal voids. A density measurement may summarize material consolidation but not prove every functional surface is in tolerance. A visual review may catch obvious defects but not characterize hidden geometry. This is why near-full density, tolerance, and repeatability should be read as related but separate quality dimensions. A 3d printing metal service can provide a framework for creating metal parts, but the confidence level of a specific project depends on agreed verification scope and controlled production conditions.
Near-full density, tolerance, and repeatability are valuable terms when they are read with the right boundaries. Near-full density does not mean guaranteed 100% pore-free metal. A tolerance note such as ±0.3 mm or ±0.3%, whichever is greater, should be understood as a general SLM service boundary, while tighter machining applies to defined and accessible features. Repeatability becomes meaningful after process qualification, measurement planning, and controlled production variables. AIHFABS offers a useful SLM service reference for learning how these quality terms appear in real custom metal 3d printing specifications, but readers should keep the distinction between service language and project-specific verification clear.
Q:Does near-full density in a metal 3d printing service mean a part is 100% pore-free?
A:No. Near-full density means the SLM process is intended to produce highly dense metal parts, but it should not be read as a guarantee that the part is 100% free of pores under every inspection method. Internal voids, surface-connected porosity, or material-specific defects may still matter depending on the geometry, process settings, and acceptance requirements.
Q:How should the ±0.3 mm or ±0.3% tolerance note be understood for SLM parts?
A:It should be read as a general service specification boundary, with the larger value controlling the expectation. It does not automatically define every functional feature, datum relationship, internal surface, or precision fit. Critical dimensions should be identified separately, especially when assembly, sealing, alignment, or machining allowance is involved.
Q:Can CNC machining make every area of a 3d printed metal part more precise?
A:No. CNC machining can improve selected accessible features such as bores, threads, datum faces, or sealing surfaces when the design allows it, but it does not make every printed surface more precise by default. Internal channels, complex contours, support-contact regions, and inaccessible areas may remain closer to the as-built SLM condition.
Additive Manufacturing Benchmark Test Series AM-Bench | NIST
ISO/ASTM 52900:2021 Additive manufacturing General principles Fundamentals and vocabulary
AIHFABS SLM 3D Printing Services

和这篇文章相关的工艺。打开规格,或把文件放到报价上。
CNC machining removes material from solid stock with computer-controlled mills, lathes, and multi-axis centers.
创建报价
CNC Milling Services use computer numerical control (CNC) mills to cut workpieces with rotating tools according to programmed toolpaths.
创建报价和这篇文章相邻的材料。先看卡片,再上传 CAD。
工艺、后处理和文件注意事项,来自车间,不是营销软文。
按主题查看公司、付款、物流和工艺说明。
Questions about 3D printing processes, materials, MOQ, samples, and custom projects.
AIHFABS 根据 CAD 上传为定制 3D 打印和 CNC 加工报价。比较 SLA、SLS、MJF、SLM、FDM、DLP、铣削和车削,并可在同一订单中添加蒸汽抛光、染色、阳极氧化、抛光或粉末喷涂。
即时报价适合原型、治具、壳体和小批量。材料、工艺、数量和交期一起展示,减少工程变更后再发一轮供应商邮件。
材料、工艺、数量和交期一起展示,减少工程变更后再发一轮供应商邮件。
上传 STL、STEP 等常用 CAD 格式即可在线报价。
在同一零件上比较 3D 打印工艺和 CNC 选项。
选择聚合物或金属,需要时再添加 3D Plus 硬件后处理。
结算前查看价格和交期,特殊规格可申请人工报价。
若本页描述的是你想复现的工艺、行业或样品,请从上传流程开始,把工艺和后处理与图纸对齐。
我们使用 cookie 优化体验。继续使用即表示您同意我们的 隐私政策
接受
发表评论