Lead time
From 1–5 business days depending on complexity and finish

Usinage CNC
Subtractive manufacturing for tight-tolerance metal and plastic parts — from first articles to production lots.
CNC machining removes material from solid stock with computer-controlled mills, lathes, and multi-axis centers. AIHFABS manufactures custom CNC parts with process planning, material selection and inspection requirements reviewed by our manufacturing team. Choose CNC when you need production-grade alloys, crisp machined finishes, and tolerances that additive methods alone cannot hold.
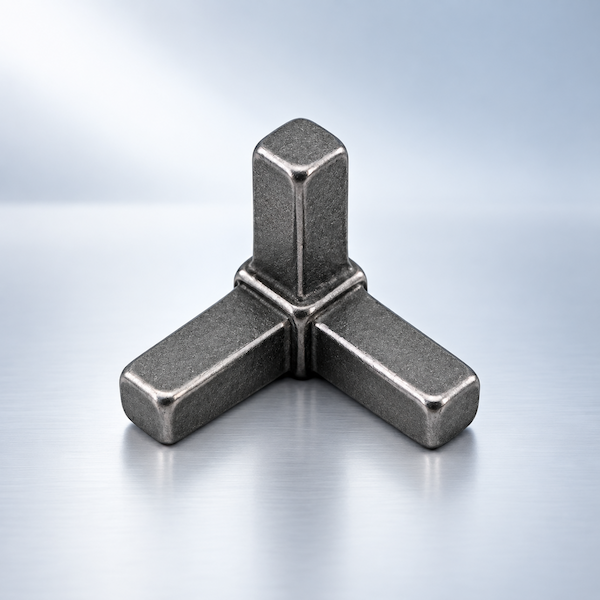
CNC machining is a subtractive route: mills, lathes, and multi-axis centers cut a finished part from solid metal or plastic stock. Toolpaths follow your CAD, so holes, pockets, threads, and sealing faces can be held to drawing callouts that additive processes usually cannot match on their own.
On AIHFABS you pick milling, turning, 5-axis, Swiss, routing, or a mixed route after the file is reviewed. Use CNC when the alloy, the as-machined finish, or the tolerance stack is the reason the part exists — not when you only need a cheap visual model.
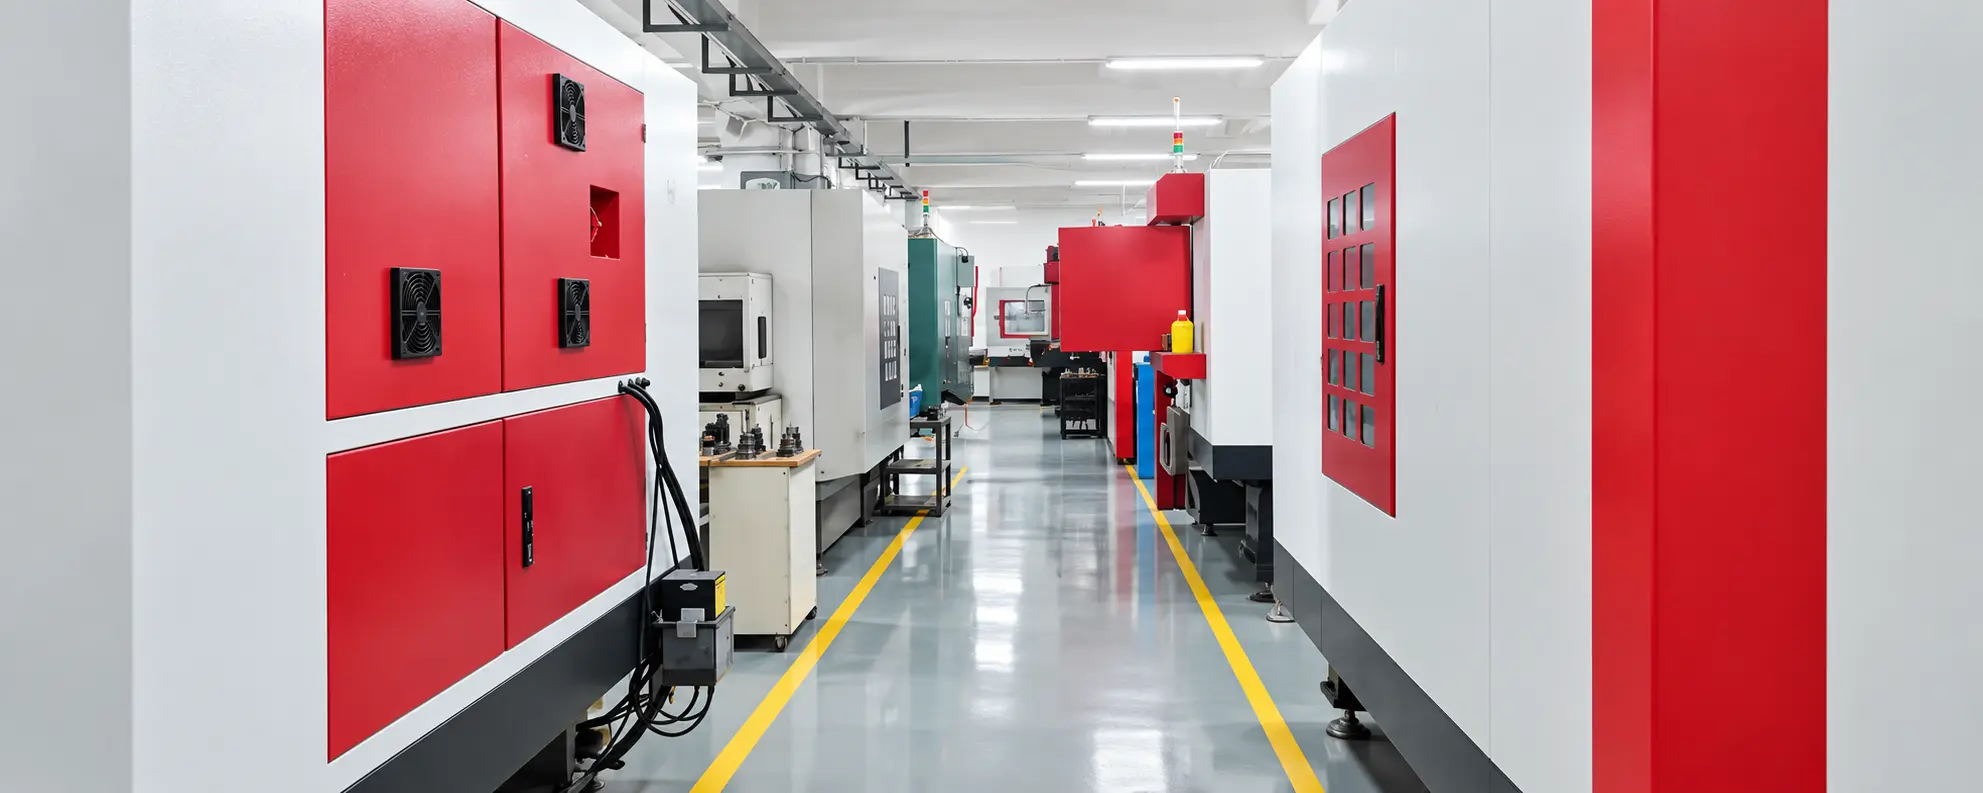
Figures below are planning values. Instant quote after CAD upload is the live source for price and lead time.
From 1–5 business days depending on complexity and finish
±0.05 mm standard; tighter on request with drawing callouts
Project dependent — large-format machining available
As-machined, bead blast, anodize, plating, powder coat, polish
Prototype through low- to mid-volume production
Metals and engineering plastics from bar, plate, or near-net stock. Catalog grades open on the materials pages.
As-machined is the default. Call out cosmetic faces and coating specs when they matter to fit or appearance.
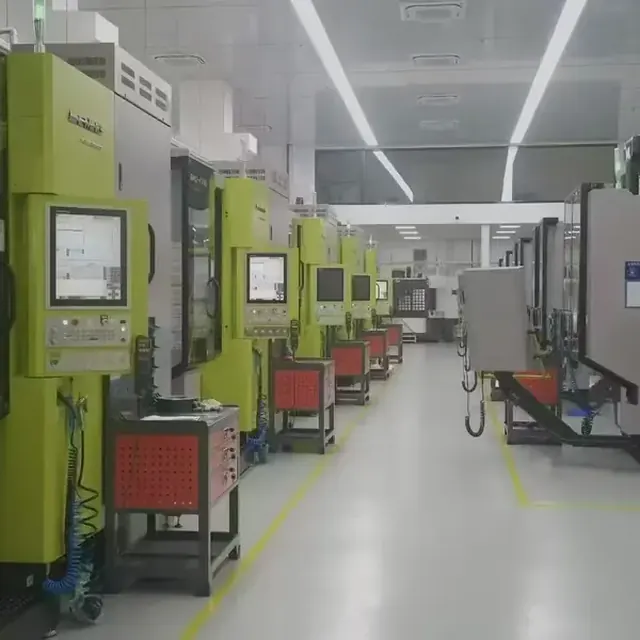
Visible tool marks, typically Ra 1.6–3.2 μm unless a finer pass is specified. Fastest path for functional prototypes.
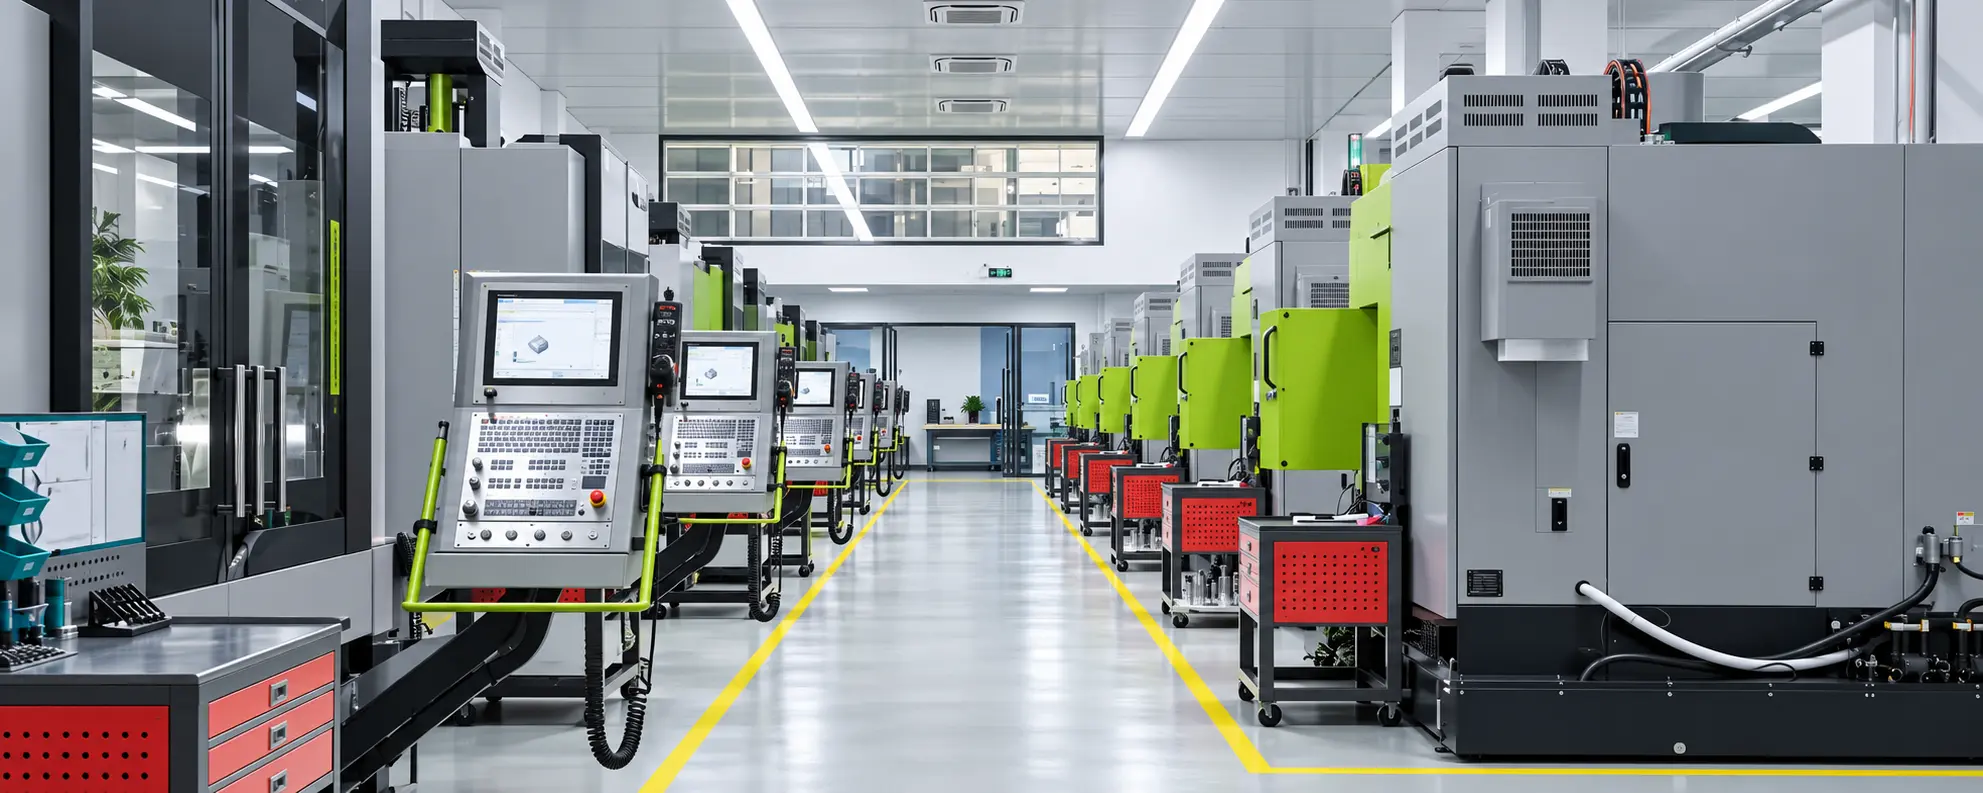
Aluminum faces evened with blast media, then Type II or Type III anodize for wear and color.
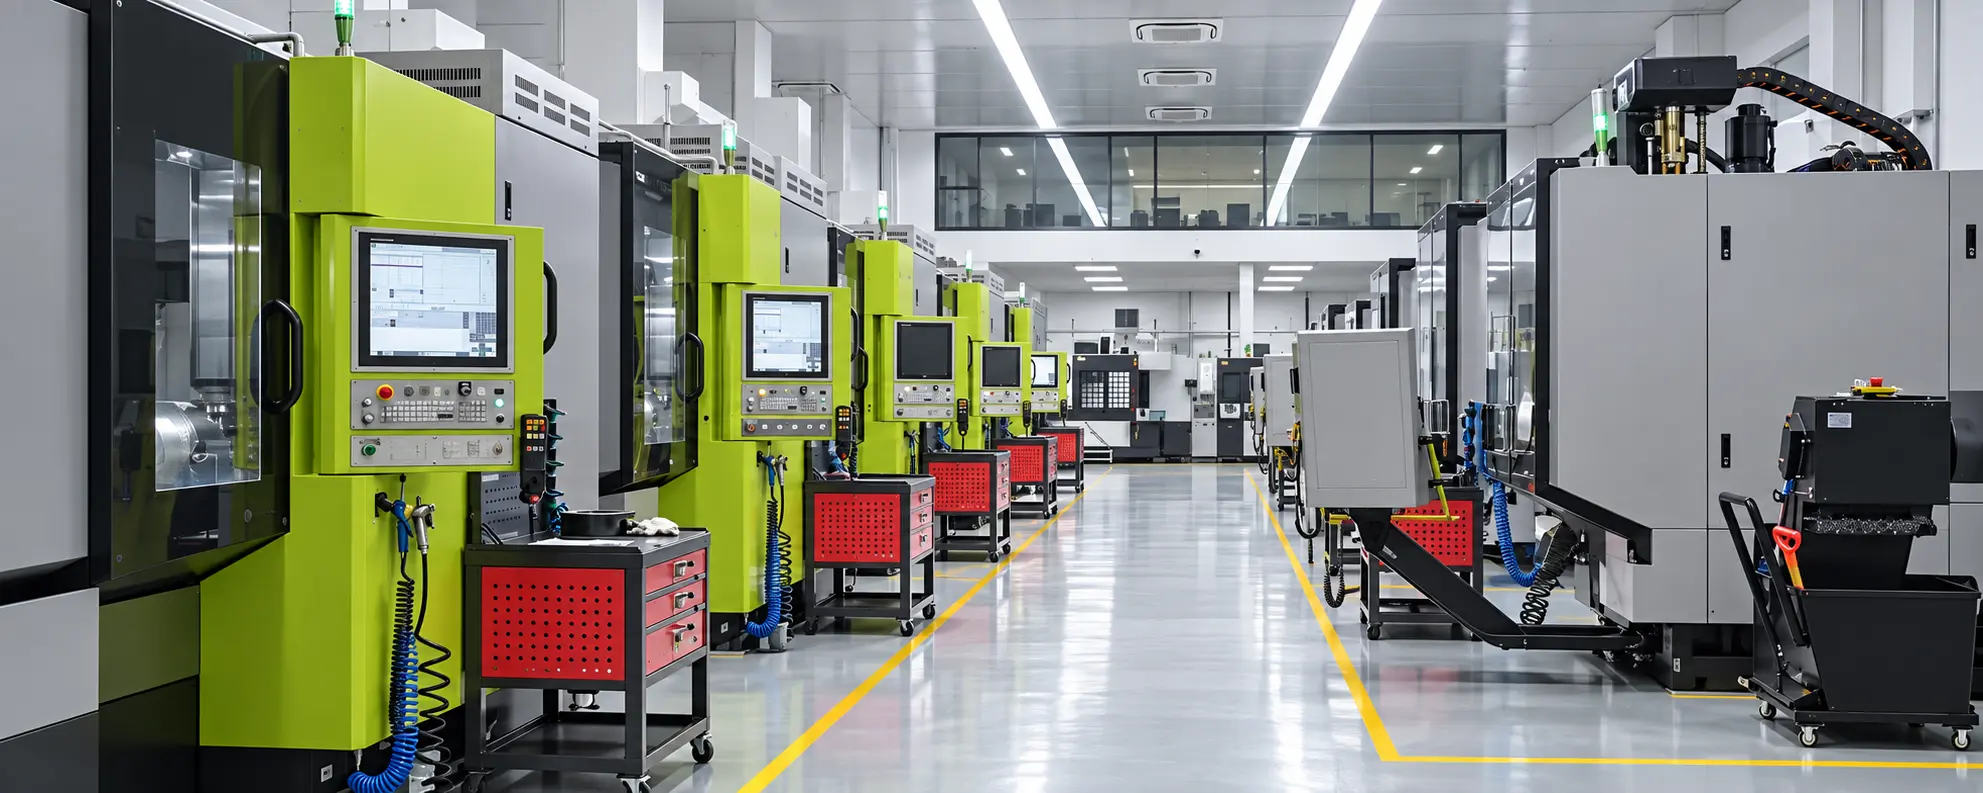
Nickel, zinc, powder coat, or polish on faces that see customers or corrosive environments.
Same upload can be quoted as milling, turning, 5-axis, or Swiss when the geometry fits more than one cell.
| Procede | Delai | Tolerance | Tarif |
|---|---|---|---|
| CNC Machining ServicesMetals & plastics | From 1–5 business days depending on complexity and finish | ±0.05 mm standard; tighter on request with drawing callouts | Instant quote · typical prototype from $45 |
| CNC Milling ServicesMetals & plastics | Simple 1–3 days; complex 3–7 days; batch 5–15 days | ±0.01 mm standard; ±0.005 mm high precision | Instant quote · typical prototype from $40 |
| CNC Turning ServicesMetals & plastics | Simple 1–3 days; complex 7–10 days | ±0.01 mm standard; ±0.001–0.002 mm high precision | Instant quote · typical prototype from $35 |
| CNC Routing ServicesPlastics & composites | From 2–4 business days | Medium precision (~±0.025 mm class) | Instant quote · typical panel job from $30 |
| 5-Axis CNC MachiningMetals & plastics | From 3–7 business days depending on complexity | ±0.02–0.05 mm on critical features when specified | Instant quote · typical prototype from $80 |
| Precision Machining ServicesMetals & plastics | From 3–8 business days (complexity dependent) | ±0.005–0.01 mm; Ra 0.4–1.6 μm; CPK ≥ 1.33 | Instant quote · quoted to drawing / inspection grade |
| Large Part CNC MachiningMetals & plastics | Quoted per project (fixturing and logistics driven) | Around ±0.025 mm on critical features; large spans project-dependent | Project quote · fixturing and logistics driven |
| Swiss CNC MachiningMetals & plastics | From 3–7 business days; faster on repeat batches | ±0.005 mm standard; down to ±0.0025 mm when specified | Instant quote · most economical in batch runs |
Upload STEP, IGES, or other CAD with drawings for critical dimensions and finishes.
We match your geometry to milling, turning, routing, 5-axis, Swiss, or hybrid mill-turn capacity.
Toolpaths remove stock in roughing and finishing passes while holding your specified tolerances.
Deburring, inspection, and optional surface treatments complete the part before shipment.
Each job is matched to a mill, lathe, or multi-axis cell after a DFM pass on the solid and the drawing. Critical fits, threads, and cosmetic faces need to be marked — the model alone is not the inspection plan.
Deburr, wash, and dimensional checks happen before any coating. First-article or CMM reports are available when the drawing calls for them.
These are shop-ready defaults. Tighten only the features that actually locate or seal.
| Feature | Recommended practice |
|---|---|
| Drawings | Put GD&T and critical fits on a 2D drawing; do not rely on the solid alone. |
| Pockets & walls | Avoid ultra-thin walls and unnecessary deep pockets that drive deflection. |
| Threads & cosmetics | Call out threads, inserts, and show faces before CAM so fixtures can plan for them. |
| Internal corners | Use radii that match common end-mill diameters (typically 1–3 mm). |
CNC Milling Services use computer numerical control (CNC) mills to cut workpieces with rotating tools according to programmed toolpaths.
Fiche procede
CNC Turning Services use computer numerical control lathes to remove material while the workpiece rotates at high speed and the cutting tool feeds along a set path.
Fiche procede
CNC Routing Services use computer numerical control (CNC) routers with high-speed rotating bits to cut, engrave, drill, and shape materials.
Fiche procedeChoose CNC when you need production alloys, sealing faces, bearing seats, or tolerances tighter than typical as-built additive. Printing is usually faster for lattices, internals, and one-off plastics.
STEP or IGES plus a drawing for datums, threads, and finishes. Quantity, material, and destination help the instant quote stay close to the shop route.
Standard planning tolerance is about ±0.05 mm. Tighter values are quoted when the drawing marks those features and the process (grind, Swiss, or precision milling) can hold them.
Yes. Prismatic parts usually go to a mill; shafts and bores go to a lathe or mill-turn. We pick the cell after the file is opened, not from the page you started on.
Secondary finishes are scheduled with the same order. Specify color, spec, and masking so the quote includes them instead of adding a second PO later.
Use these process-specific checks when preparing your model, drawing and quote request. The confirmed quotation and approved drawing define the requirements for your part.
Separate rotational, prismatic and angled features before choosing milling, turning or multi-axis operations. A part may need more than one setup. Critical relationships between features should share a clear datum scheme so the workholding and inspection plan can preserve them.
Specify material grade, temper or hardness, thread details and surface requirements. Consider both tool access and clamp access. Plating or anodizing may change fits, so identify surfaces to mask and state whether a dimension applies before or after finish.
Supply a STEP model and revision-controlled drawing. Mark critical fits and GD&T, request the required reports and confirm the final inspection basis before production begins.
AIHFABS chiffre impression 3D et usinage CNC à partir d’un upload CAO. Comparez SLA, SLS, MJF, SLM, FDM, DLP, fraisage et tournage, puis ajoutez lissage vapeur, teinture, anodisation, polissage ou thermolaquage à la même commande.
Le devis instantané convient aux prototypes, gabarits, boîtiers et petites séries. Matière, procédé, quantité et délai s’affichent ensemble.
Matière, procédé, quantité et délai s’affichent ensemble, pour éviter un nouveau tour de mails fournisseurs à chaque modification.
Téléversez STL, STEP et formats CAO courants pour un devis en ligne.
Comparez technologies d’impression 3D et options CNC sur la même pièce.
Choisissez polymères ou métaux, puis ajoutez une finition hardware 3D Plus si besoin.
Vérifiez prix et délai avant paiement, ou demandez un devis manuel.
Si cette page décrit un procédé, un secteur ou une pièce à reproduire, partez de l’upload et alignez technologie et finition sur votre plan.

Nous utilisons des cookies pour personnaliser votre expérience. En utilisant ce site, vous acceptez notre Politique de confidentialité
Accepter