Conventional precision
±0.005–0.01 mm; Ra 0.4–1.6 μm; CPK ≥ 1.33

CNC Machining
Micron-level CNC cutting, forming, and finishing for aerospace, medical, and automotive electronics requirements.
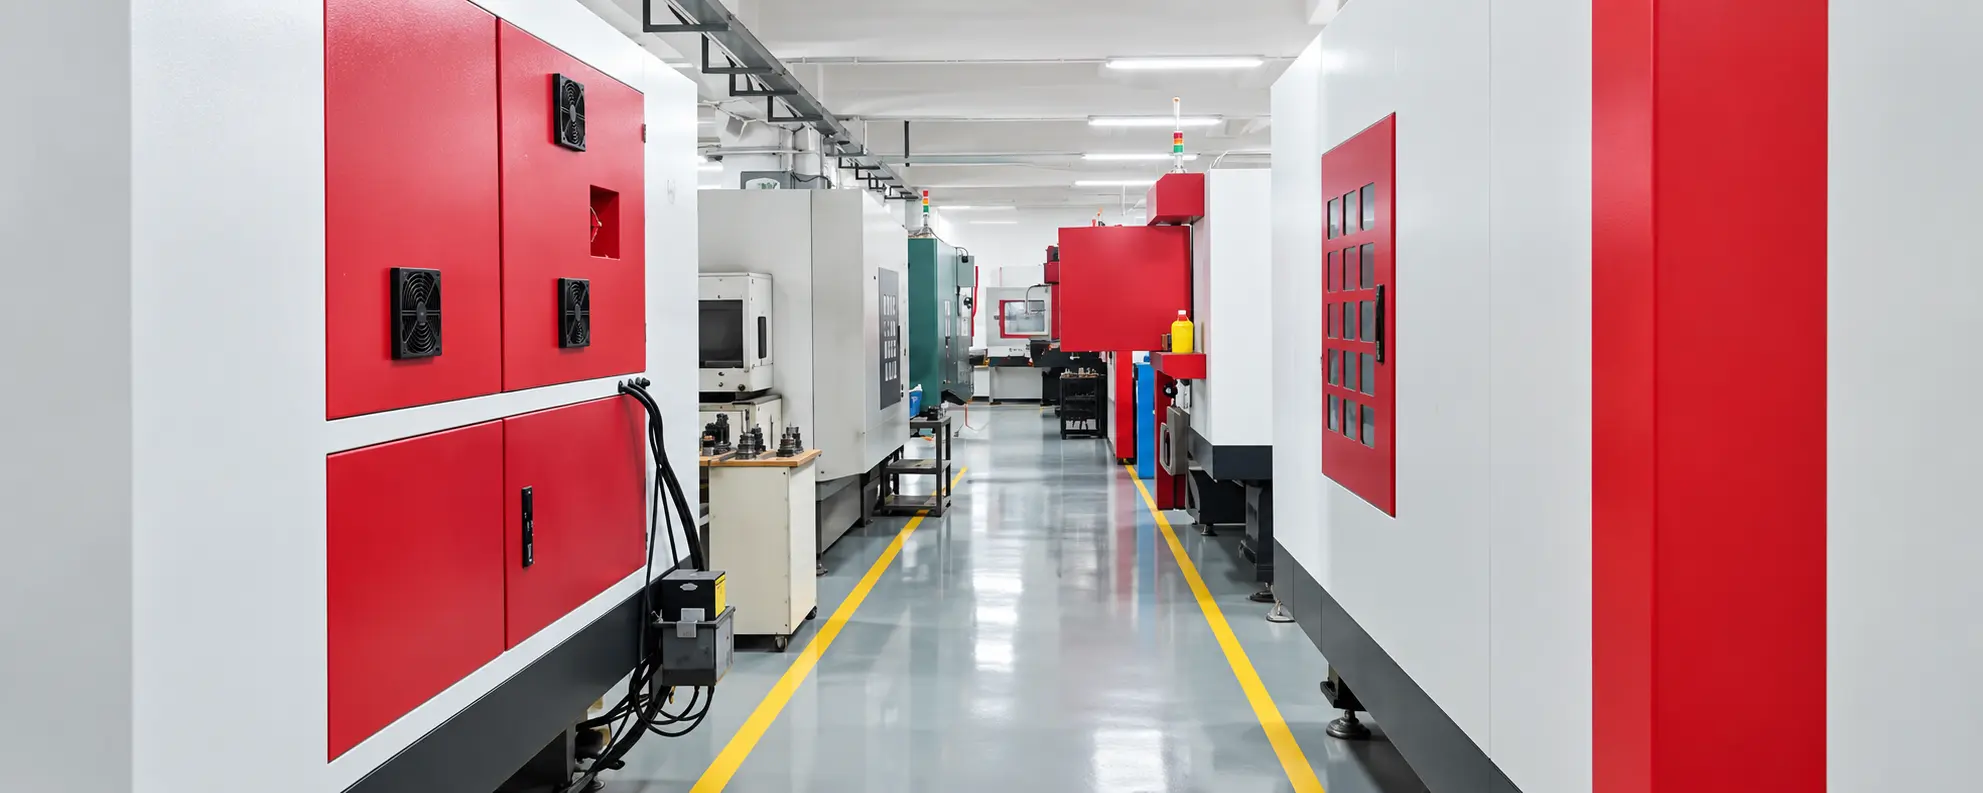
Precision Machining Services use high-precision CNC machine tools and related equipment to cut, form, and finish metals, plastics, and other materials at micrometer-level accuracy — meeting stringent requirements for dimensional accuracy, surface quality, and material performance in aerospace, medical devices, automotive electronics, and similar industries.
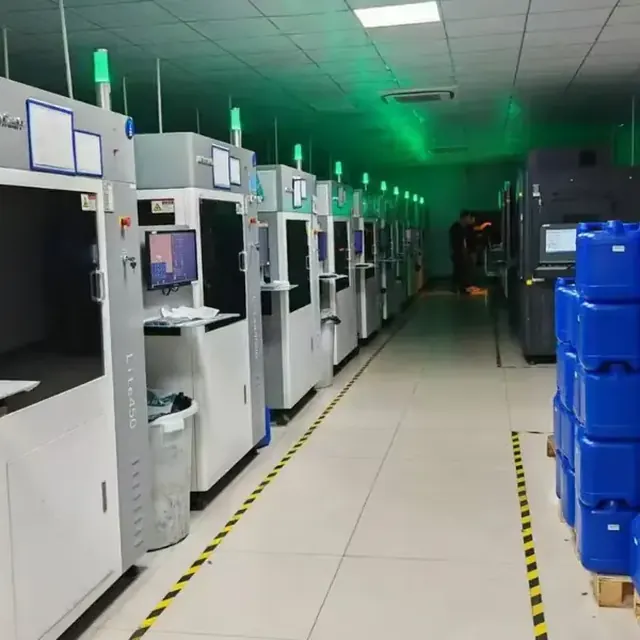
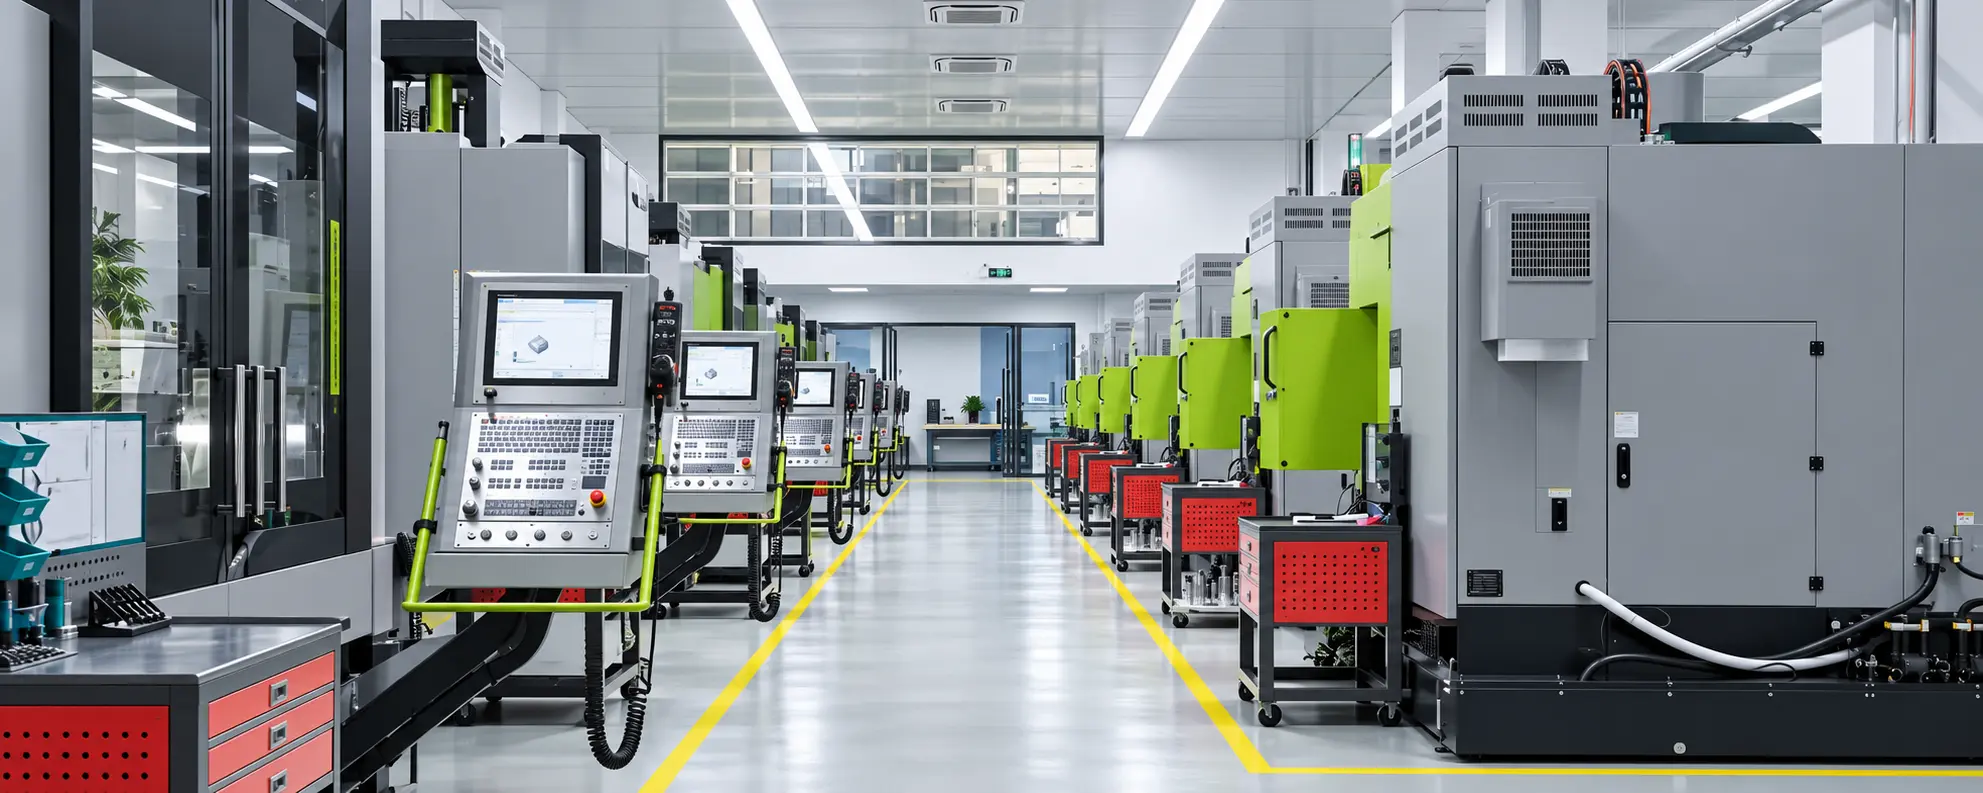
Precision machining is CNC work with a tighter inspection plan: finer stock, better thermal control, and reports that match aerospace, medical, or electronics drawings. The machines may look like ordinary mills and lathes; the difference is how much of the drawing is treated as critical.
AIHFABS uses this page when CPK, Ra, or micron-level fits are the reason you are not on a standard prototype mill. Over-tolerancing a whole part still costs money — mark only the features that function.
Two grades are listed so you can match the drawing instead of defaulting to the tightest band.
±0.005–0.01 mm; Ra 0.4–1.6 μm; CPK ≥ 1.33
±0.001–0.002 mm; Ra ≤ 0.05 μm; CPK ≥ 1.67
SPC, CMM, CPK monitoring
ISO 9001 / IATF 16949 / ISO 13485 aligned partners
From 3–8 business days (complexity dependent)
Titanium, stainless, hard steels, nickel alloys, and stable engineering plastics.
Texture is specified separately from size. Mirror faces are a process, not a free upgrade.
Ra 0.4–1.6 μm on conventional precision work, with CPK tracked when the program requires it.
Grind or extra finish passes toward Ra ≤ 0.05 μm on seats and optical-adjacent hardware.
Passivation, anodize, or specified plating after the dimensional report is accepted.
Use this route when inspection grade drives the quote. Everyday brackets can stay on standard milling or turning.
| Process | Lead time | Tolerance | Pricing |
|---|---|---|---|
| CNC Machining ServicesMetals & plastics | From 1–5 business days depending on complexity and finish | ±0.05 mm standard; tighter on request with drawing callouts | Instant quote · typical prototype from $45 |
| CNC Milling ServicesMetals & plastics | Simple 1–3 days; complex 3–7 days; batch 5–15 days | ±0.01 mm standard; ±0.005 mm high precision | Instant quote · typical prototype from $40 |
| CNC Turning ServicesMetals & plastics | Simple 1–3 days; complex 7–10 days | ±0.01 mm standard; ±0.001–0.002 mm high precision | Instant quote · typical prototype from $35 |
| CNC Routing ServicesPlastics & composites | From 2–4 business days | Medium precision (~±0.025 mm class) | Instant quote · typical panel job from $30 |
| 5-Axis CNC MachiningMetals & plastics | From 3–7 business days depending on complexity | ±0.02–0.05 mm on critical features when specified | Instant quote · typical prototype from $80 |
| Precision Machining ServicesMetals & plastics | From 3–8 business days (complexity dependent) | ±0.005–0.01 mm; Ra 0.4–1.6 μm; CPK ≥ 1.33 | Instant quote · quoted to drawing / inspection grade |
| Large Part CNC MachiningMetals & plastics | Quoted per project (fixturing and logistics driven) | Around ±0.025 mm on critical features; large spans project-dependent | Project quote · fixturing and logistics driven |
| Swiss CNC MachiningMetals & plastics | From 3–7 business days; faster on repeat batches | ±0.005 mm standard; down to ±0.0025 mm when specified | Instant quote · most economical in batch runs |
Upload CAD (STEP/IGES) or 2D drawings — NDA available.
DFM review with quote and process advice typically within 12–24 hours.
Confirm material, precision grade, finishes, and inspection standards.
CAM, fixturing, first-article cuts, then SPC-monitored production.
Full CMM inspection, reports, packaging, and shipment.
DFM confirms which dimensions are truly critical. SPC, CMM, and CPK are applied to those, not to every chamfer on the model.
Partner quality systems align with ISO 9001, and with IATF 16949 or ISO 13485 when the program needs that paper trail.
Datums and function first. Decorate later.
| Feature | Recommended practice |
|---|---|
| Tolerances | Tighten only fits that function. Blanket ±0.01 mm on a housing inflates cost. |
| Datums | Primary datums should match how the part locates in the real assembly. |
| Texture vs size | Call out Ra separately from dimensional tolerance. |
| Inspection | Say which features need CMM or CPK so the quote includes the report. |
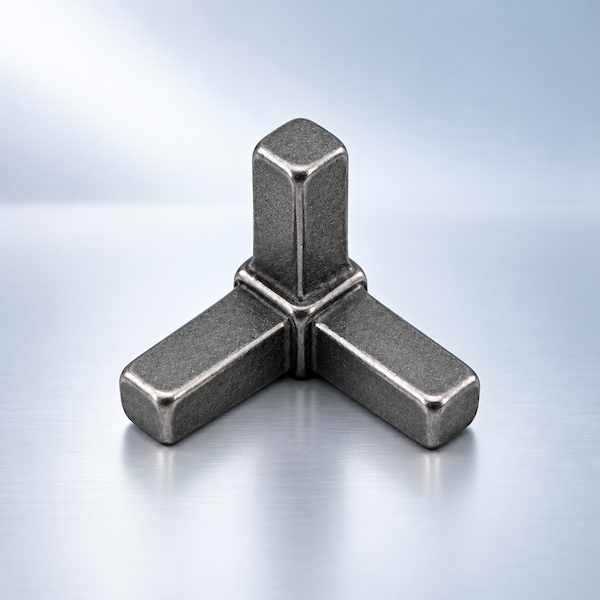
CNC machining removes material from solid stock with computer-controlled mills, lathes, and multi-axis centers.
Full process details
CNC Milling Services use computer numerical control (CNC) mills to cut workpieces with rotating tools according to programmed toolpaths.
Full process details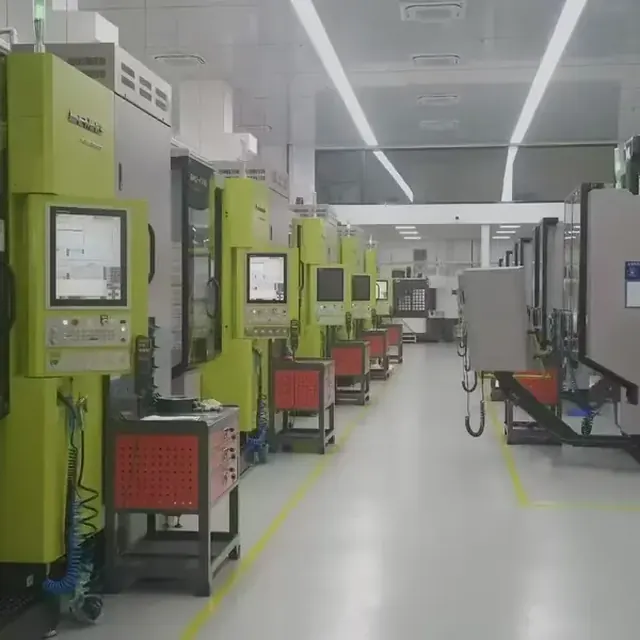
CNC Turning Services use computer numerical control lathes to remove material while the workpiece rotates at high speed and the cutting tool feeds along a set path.
Full process detailsThe machines overlap. Precision jobs add tighter process control, finer finishes, and documented inspection on the features you mark.
Conventional precision around ±0.005–0.01 mm; ultra-high precision around ±0.001–0.002 mm when the drawing and the cell support it.
Yes — Ti-6Al-4V and nickel alloys such as Inconel 718 are quoted after a process review.
Yes. CMM reports and CPK data are part of the precision route when specified at quote.
Plan 3–8 business days depending on material, finish, and how many features are critical.
AIHFABS quotes custom 3D printing and CNC machining from a CAD upload. Compare SLA, SLS, MJF, SLM, FDM, DLP, milling, and turning, then add finishing such as vapor smoothing, dyeing, anodizing, polishing, or powder coating in the same order.
Instant quoting is built for prototypes, jigs, housings, and small-batch production. You see material, process, quantity, and lead time together, which keeps engineering changes from turning into a new round of supplier emails.
You can review material, process, quantity, and lead time together, so engineering changes do not turn into another round of supplier emails.
Upload STL, STEP, and other common CAD formats for an online quote.
Compare 3D printing technologies and CNC options on the same part.
Select polymers or metals, then add 3D Plus hardware finishing when needed.
Review price and lead time before checkout, or request a manual quote for special specs.
If this page describes a process, industry, or sample part you want to reproduce, start from the upload flow and match technology plus finishing to your drawing.
We use cookies to personalize your experience. By using this site, you agree to our Privacy Policy
Accept