Typical tolerance
±0.01 mm standard; ±0.005 mm high precision

CNC Machining
Subtractive CNC milling for high-precision parts with complex geometry — from one-off prototypes to production volumes.
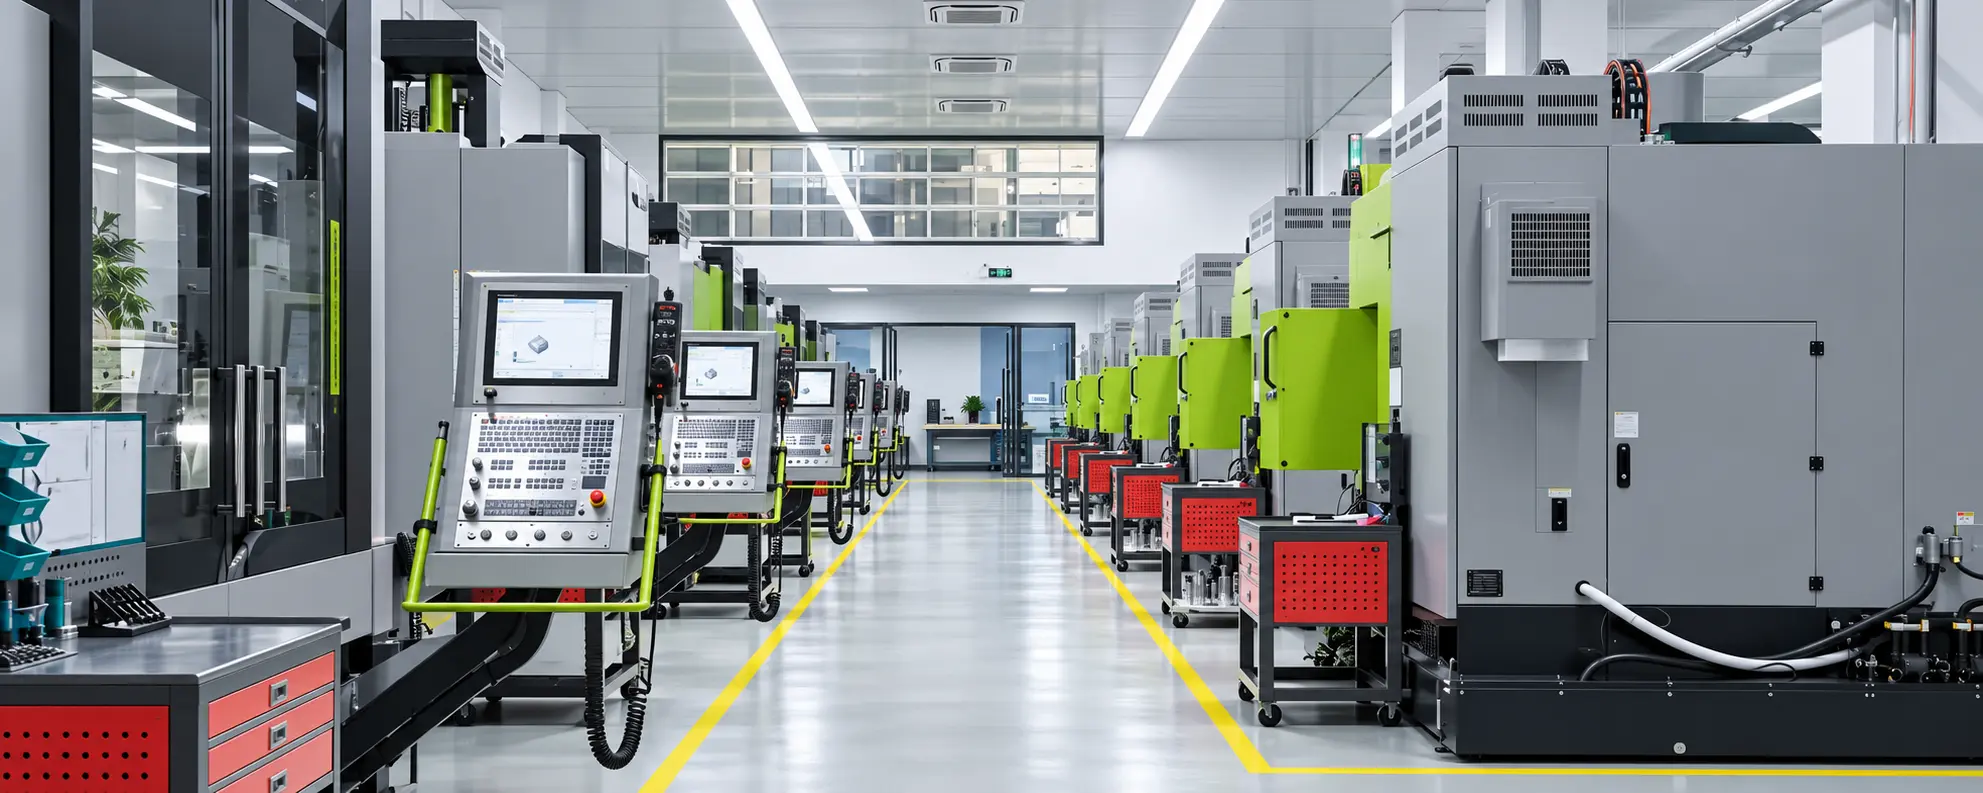
CNC Milling Services use computer numerical control (CNC) mills to cut workpieces with rotating tools according to programmed toolpaths. As a subtractive process, milling produces high-precision parts with complex geometry and is widely used from single prototypes through high-volume production.
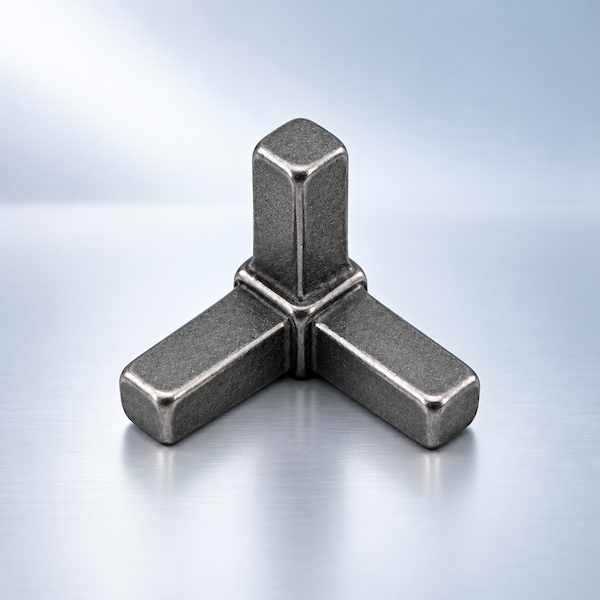
CNC milling holds the stock and spins the cutter. 3-axis machines handle pockets and profiles; 3+2 and 5-axis cells reach compound faces without a stack of fixtures. The result is a prismatic part with crisp edges and holes that match the drawing.
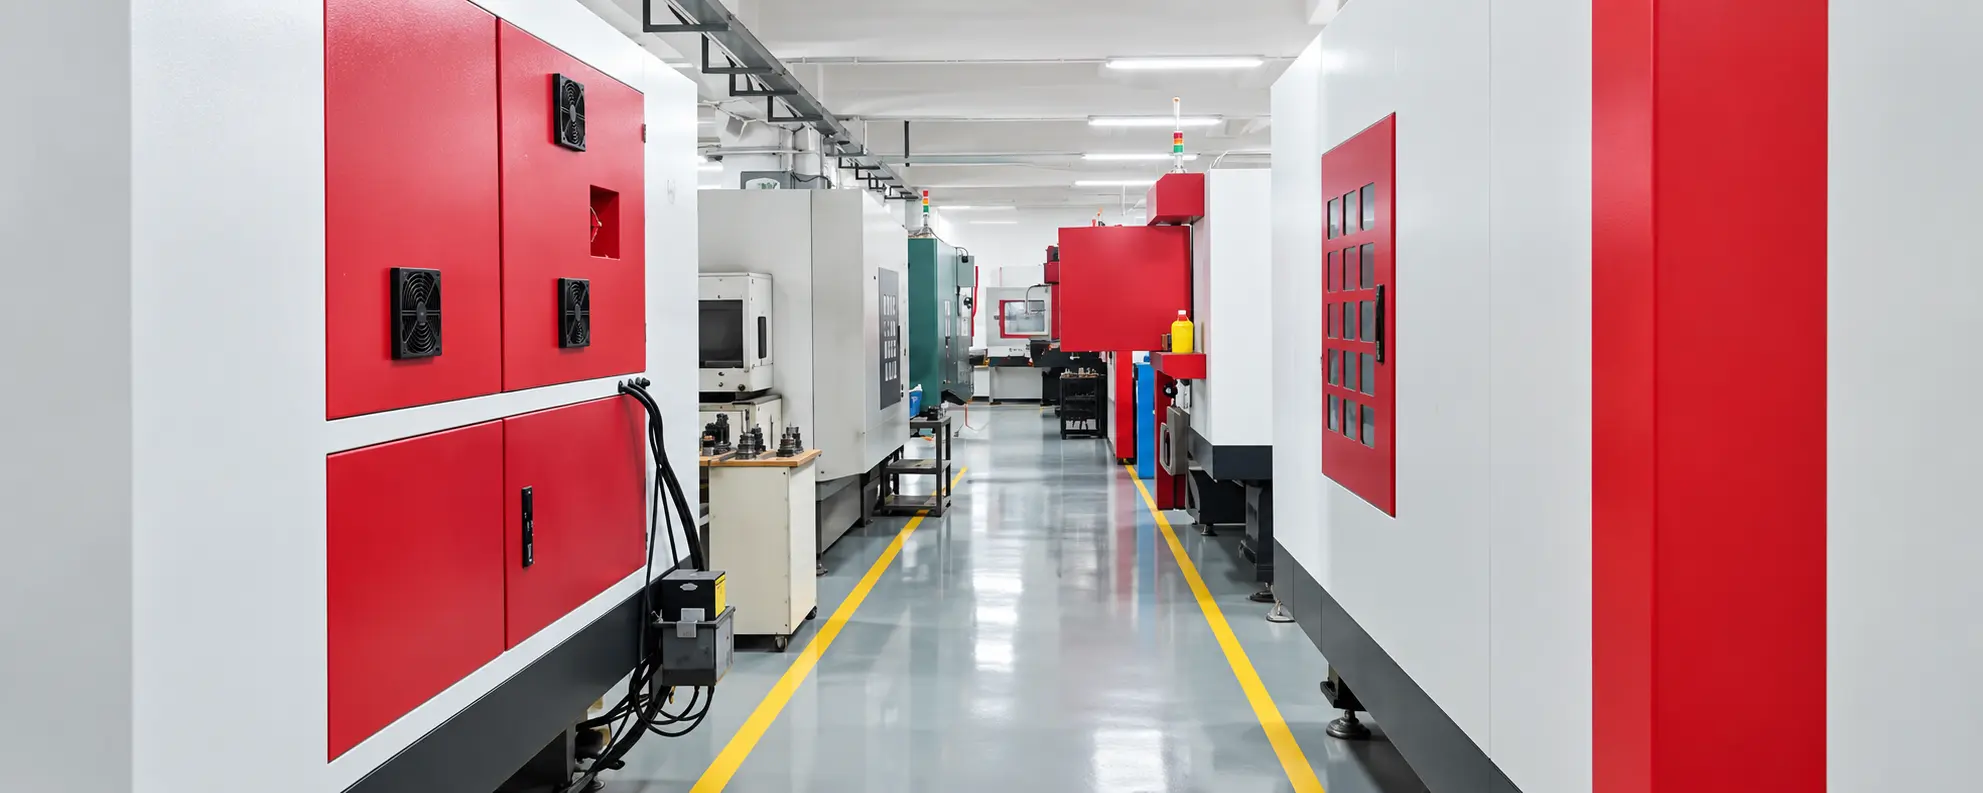
AIHFABS uses milling for housings, brackets, plates, and mold details in aluminum, steel, titanium, and engineering plastics. If the part is mostly a shaft, turning is usually cheaper; if every face is sculpted, 5-axis is the better first quote.
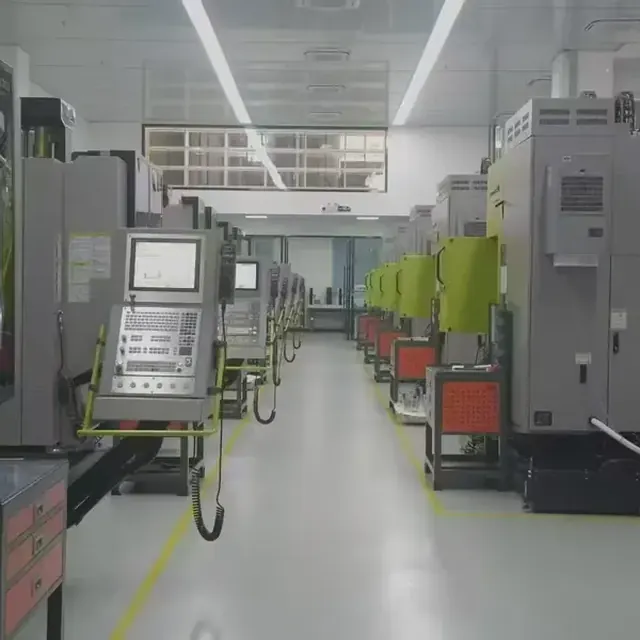
Envelope and accuracy below are typical. Large travel and ±0.005 mm work are quoted against the drawing.
±0.01 mm standard; ±0.005 mm high precision
Down to Ra 0.2 μm
4000 × 1500 × 600 mm
About 5 × 5 × 5 mm
Simple 1–3 days; complex 3–7 days; batch 5–15 days
Plate and block stock in common aerospace aluminum, stainless, alloy steel, and shop plastics.
A finishing pass can reach Ra 0.2 μm on accessible faces. Coatings follow the same order.
Tool-path texture left on non-cosmetic faces. Fastest and usually enough for jigs and internal hardware.
Smaller step-over on show faces or sealing lands when Ra 0.4 μm or better is called out.
Bead blast plus anodize on aluminum; zinc or nickel on steels when corrosion or color is specified.
Milling is the default for pockets and contours. Turning and Swiss take over when the part is mostly round.
| Process | Lead time | Tolerance | Pricing |
|---|---|---|---|
| CNC Machining ServicesMetals & plastics | From 1–5 business days depending on complexity and finish | ±0.05 mm standard; tighter on request with drawing callouts | Instant quote · typical prototype from $45 |
| CNC Milling ServicesMetals & plastics | Simple 1–3 days; complex 3–7 days; batch 5–15 days | ±0.01 mm standard; ±0.005 mm high precision | Instant quote · typical prototype from $40 |
| CNC Turning ServicesMetals & plastics | Simple 1–3 days; complex 7–10 days | ±0.01 mm standard; ±0.001–0.002 mm high precision | Instant quote · typical prototype from $35 |
| CNC Routing ServicesPlastics & composites | From 2–4 business days | Medium precision (~±0.025 mm class) | Instant quote · typical panel job from $30 |
| 5-Axis CNC MachiningMetals & plastics | From 3–7 business days depending on complexity | ±0.02–0.05 mm on critical features when specified | Instant quote · typical prototype from $80 |
| Precision Machining ServicesMetals & plastics | From 3–8 business days (complexity dependent) | ±0.005–0.01 mm; Ra 0.4–1.6 μm; CPK ≥ 1.33 | Instant quote · quoted to drawing / inspection grade |
| Large Part CNC MachiningMetals & plastics | Quoted per project (fixturing and logistics driven) | Around ±0.025 mm on critical features; large spans project-dependent | Project quote · fixturing and logistics driven |
| Swiss CNC MachiningMetals & plastics | From 3–7 business days; faster on repeat batches | ±0.005 mm standard; down to ±0.0025 mm when specified | Instant quote · most economical in batch runs |
Upload CAD — submit design files (NDA supported).
DFM review and quote — typically within 12–24 hours.
Confirm materials, process strategy, and surface finishes.
Precision machining with full-process quality tracking.
100% dimensional inspection, reports, and international shipping.
CAM starts from the solid and the drawing. Internal radii, hole families, and clamp faces are checked before a tool list is locked.
In-process checks catch the first holes and pockets; a final layout or CMM pass covers the datums you marked.
Match the cutter. Most cost sits in tool changes and long-reach tools.
| Feature | Recommended practice |
|---|---|
| Internal corners | Radii that match common end mills (R1–R3) cut time and leave a cleaner wall. |
| Wall thickness | Keep walls even where you can; thin tall walls chatter and wander. |
| Hole families | Reuse a few drill and tap sizes instead of a unique hole on every face. |
| Min feature | Bosses and slots below about 5 × 5 × 5 mm need a precision or micro-milling review. |
CNC machining removes material from solid stock with computer-controlled mills, lathes, and multi-axis centers.
Full process details
CNC Turning Services use computer numerical control lathes to remove material while the workpiece rotates at high speed and the cutting tool feeds along a set path.
Full process details
CNC Routing Services use computer numerical control (CNC) routers with high-speed rotating bits to cut, engrave, drill, and shape materials.
Full process detailsPlan on ±0.01 mm for well-fixtured features. ±0.005 mm is available on critical faces when the drawing and the machine cell support it.
5-axis travel on the listed cell is 4000 × 1500 × 600 mm. Larger gantry work belongs on the large-part page.
Aluminum 6061/7075, stainless 304/316, 4140/4340, titanium, brass, and plastics such as POM, PEEK, ABS, PC, and nylon.
When undercuts, compound angles, or many setups would stack error. Simple plates and 2.5D pockets stay on 3-axis.
STEP plus a drawing for threads, finishes, and datums. NDA is available before you send proprietary files.
Use these process-specific checks when preparing your model, drawing and quote request. The confirmed quotation and approved drawing define the requirements for your part.
An end mill leaves an internal radius; a perfectly square internal corner needs another design or operation. Deep narrow pockets require longer tools and can increase deflection. Open up access or use a larger corner radius where the assembly permits it.
Thin floors and walls can move under cutting forces or after unclamping. Identify the primary datum faces and which surfaces can be used for workholding. Review features that span multiple setups, especially when their position controls assembly.
Confirm datum references, positional requirements, hole sizes and depths, threads and surface texture. Identify cosmetic faces and whether edge breaks must be controlled rather than generally deburred.
AIHFABS quotes custom 3D printing and CNC machining from a CAD upload. Compare SLA, SLS, MJF, SLM, FDM, DLP, milling, and turning, then add finishing such as vapor smoothing, dyeing, anodizing, polishing, or powder coating in the same order.
Instant quoting is built for prototypes, jigs, housings, and small-batch production. You see material, process, quantity, and lead time together, which keeps engineering changes from turning into a new round of supplier emails.
You can review material, process, quantity, and lead time together, so engineering changes do not turn into another round of supplier emails.
Upload STL, STEP, and other common CAD formats for an online quote.
Compare 3D printing technologies and CNC options on the same part.
Select polymers or metals, then add 3D Plus hardware finishing when needed.
Review price and lead time before checkout, or request a manual quote for special specs.
If this page describes a process, industry, or sample part you want to reproduce, start from the upload flow and match technology plus finishing to your drawing.
We use cookies to personalize your experience. By using this site, you agree to our Privacy Policy
Accept