Typical tolerance
±0.005 mm standard; down to ±0.0025 mm when specified

CNC Machining
Precision turning for small-diameter, slender, complex, ultra-high-precision parts — from Swiss watchmaking roots to medical, aerospace, and connectors.
Swiss CNC Machining Services is a precision turning technology designed for small-diameter, slender, highly complex, and ultra-high-precision parts. Originating in 19th-century Swiss watchmaking, it is now a core process for medical devices, aerospace, electronic connectors, and other high-end industries.
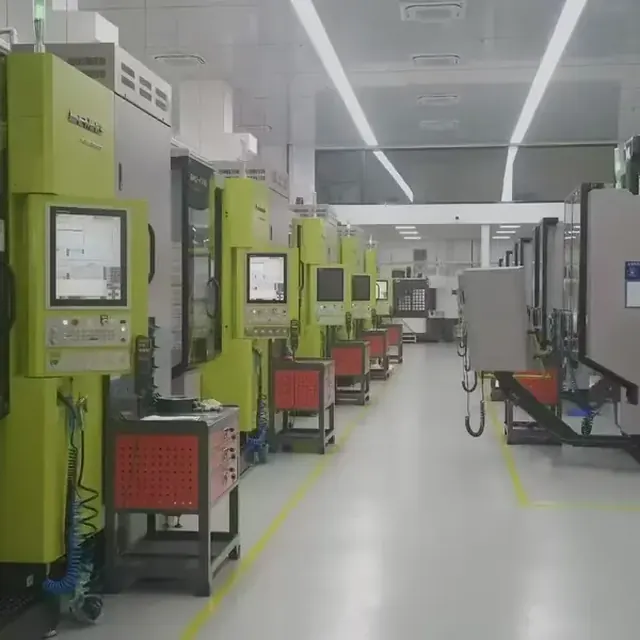
Swiss-type turning feeds bar through a guide bushing so the cut happens next to a support. That is why slender pins, bone screws, and connector contacts stay straight at L/D ratios that would chatter on a conventional lathe.
Live tools, sub-spindles, and bar feeders finish turning, milling, drilling, and back-working in one cycle. AIHFABS quotes Swiss when the part is small, long, and high-precision — especially in batches.
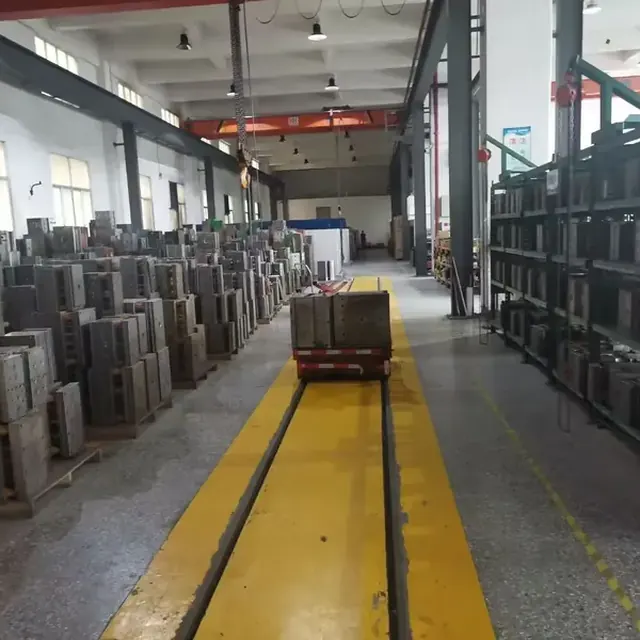
Diameter and L/D below are where Swiss earns the setup. Short, fat parts usually stay on a lathe.
±0.005 mm standard; down to ±0.0025 mm when specified
0.5–32 mm (some machines to 38 mm)
Advantage clearest above 3:1
Ra 0.2–0.8 μm typical as-machined
Most cost-effective in medium-to-large batches
From 3–7 business days; faster on repeat batches
Stainless, titanium, brass, alloy steel, and small-diameter engineering plastics.
As-turned Swiss surfaces are already fine. Passivation or light polish is the usual extra.
Ra 0.2–0.8 μm is typical straight off the guide bushing — often enough for medical and connector pins.
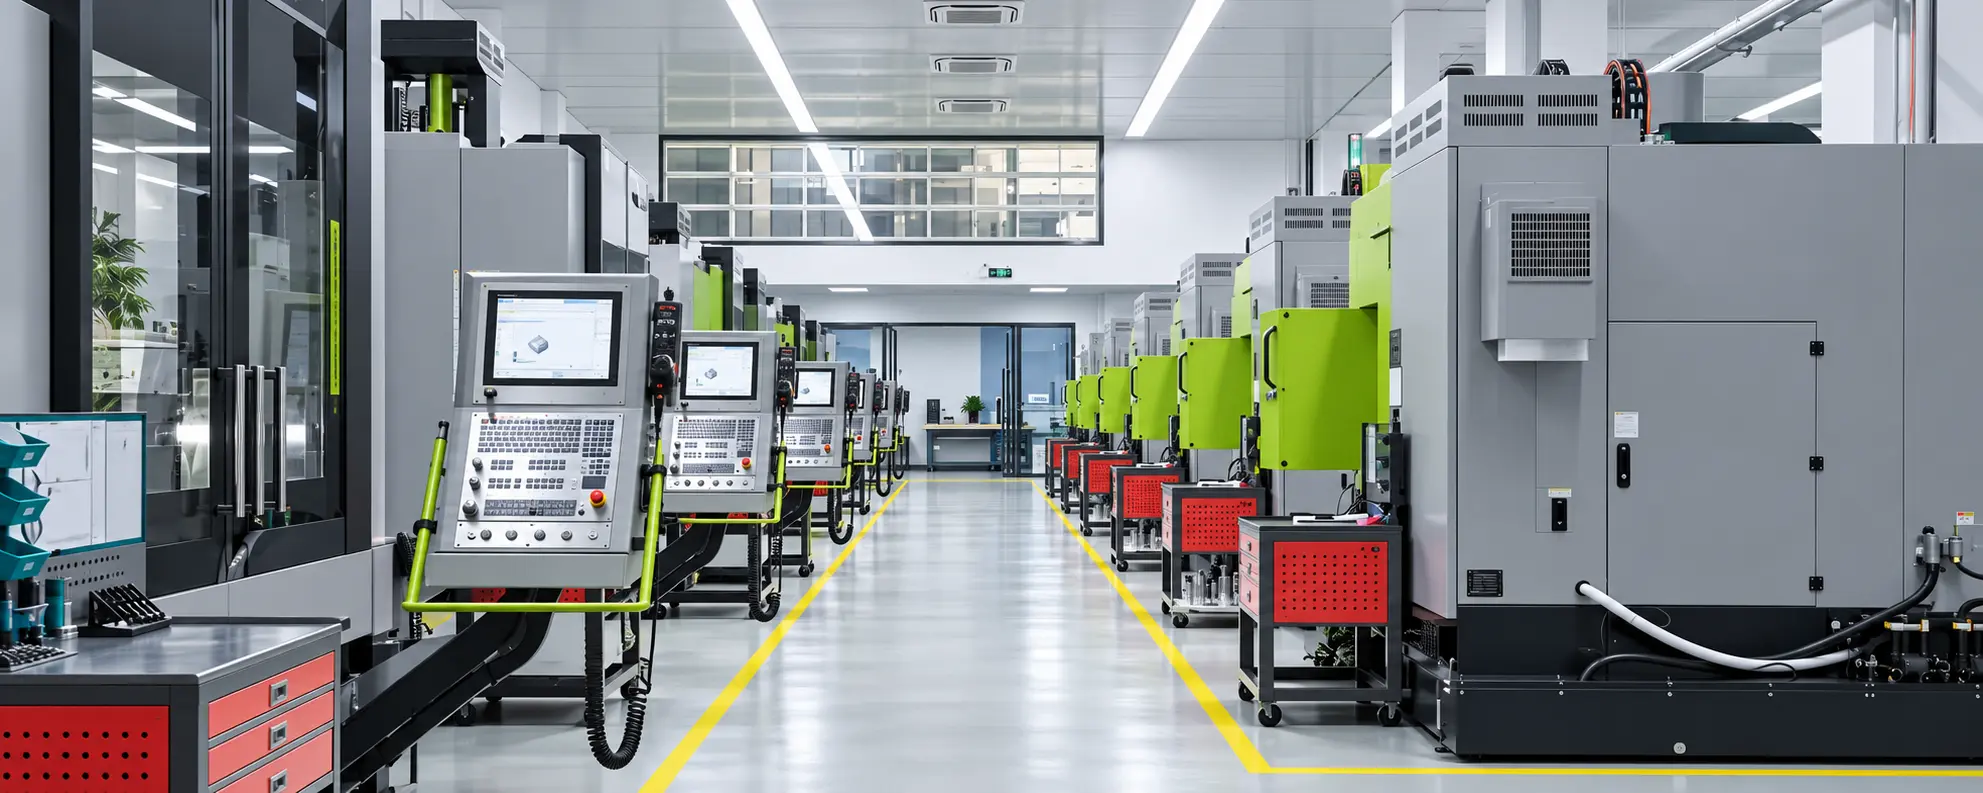
Stainless parts cleaned and passivated after the bar run, before bagging.
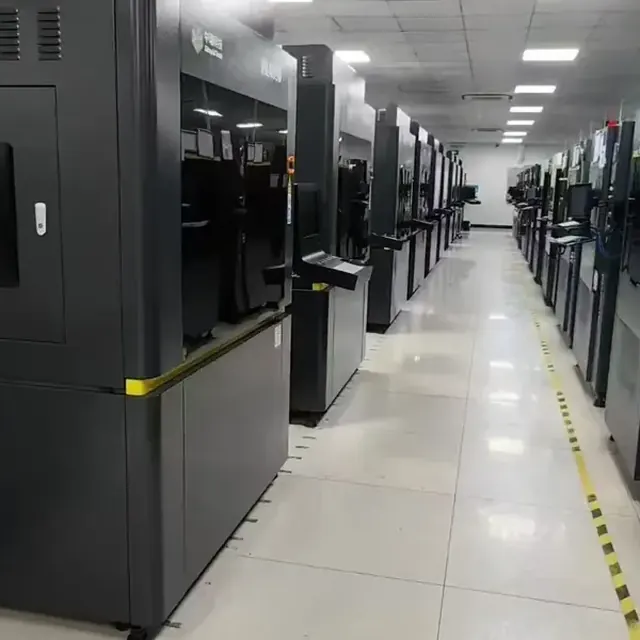
Local polish on sealing diameters or visible watch-grade faces.
Swiss wins on slender, small-diameter work. Short chucked parts are cheaper on standard turning.
| Process | Lead time | Tolerance | Pricing |
|---|---|---|---|
| CNC Machining ServicesMetals & plastics | From 1–5 business days depending on complexity and finish | ±0.05 mm standard; tighter on request with drawing callouts | Instant quote · typical prototype from $45 |
| CNC Milling ServicesMetals & plastics | Simple 1–3 days; complex 3–7 days; batch 5–15 days | ±0.01 mm standard; ±0.005 mm high precision | Instant quote · typical prototype from $40 |
| CNC Turning ServicesMetals & plastics | Simple 1–3 days; complex 7–10 days | ±0.01 mm standard; ±0.001–0.002 mm high precision | Instant quote · typical prototype from $35 |
| CNC Routing ServicesPlastics & composites | From 2–4 business days | Medium precision (~±0.025 mm class) | Instant quote · typical panel job from $30 |
| 5-Axis CNC MachiningMetals & plastics | From 3–7 business days depending on complexity | ±0.02–0.05 mm on critical features when specified | Instant quote · typical prototype from $80 |
| Precision Machining ServicesMetals & plastics | From 3–8 business days (complexity dependent) | ±0.005–0.01 mm; Ra 0.4–1.6 μm; CPK ≥ 1.33 | Instant quote · quoted to drawing / inspection grade |
| Large Part CNC MachiningMetals & plastics | Quoted per project (fixturing and logistics driven) | Around ±0.025 mm on critical features; large spans project-dependent | Project quote · fixturing and logistics driven |
| Swiss CNC MachiningMetals & plastics | From 3–7 business days; faster on repeat batches | ±0.005 mm standard; down to ±0.0025 mm when specified | Instant quote · most economical in batch runs |
Bar stock feeds through a guide bushing that supports the cut point.
The sliding headstock advances the bar while tools turn, mill, drill, and tap.
A sub-spindle finishes back-end features without manual re-clamping.
Automatic bar feeding supports medium-to-high volume unattended runs.
Bar diameter, bushing, and live-tool list are set from the solid. First-article diameters are locked before the bar feeder runs unattended.
Optical or CMM checks cover the features you mark. Batch work is where the rate drops.
Keep the part in the bushing’s comfort zone.
| Feature | Recommended practice |
|---|---|
| L/D ratio | Swiss shines above about 3:1. Short stubby parts can stay on a lathe. |
| Walls | Keep walls at least 0.5–0.8 mm unless we agree a micro-machining plan. |
| Holes | Prefer standard drill and tap sizes to cut tool changes. |
| Tolerances | Relax anything that does not locate or seal; it drops programming time. |
CNC machining removes material from solid stock with computer-controlled mills, lathes, and multi-axis centers.
Full process details
CNC Milling Services use computer numerical control (CNC) mills to cut workpieces with rotating tools according to programmed toolpaths.
Full process details
CNC Turning Services use computer numerical control lathes to remove material while the workpiece rotates at high speed and the cutting tool feeds along a set path.
Full process detailsAbout 0.5–32 mm on most cells, some machines to 38 mm. Larger diameters belong on standard turning.
±0.005 mm is a common planning value. ±0.0025 mm is quoted when specified and inspected.
No. Connectors, aerospace nozzles, watch parts, and any slender pin use the same cells.
Guide-bushing setup and live-tool CAM are front-loaded. Bar-fed runs amortize that cost.
Yes — live tools and a sub-spindle cover flats, cross-holes, and back-working in one cycle.
AIHFABS quotes custom 3D printing and CNC machining from a CAD upload. Compare SLA, SLS, MJF, SLM, FDM, DLP, milling, and turning, then add finishing such as vapor smoothing, dyeing, anodizing, polishing, or powder coating in the same order.
Instant quoting is built for prototypes, jigs, housings, and small-batch production. You see material, process, quantity, and lead time together, which keeps engineering changes from turning into a new round of supplier emails.
You can review material, process, quantity, and lead time together, so engineering changes do not turn into another round of supplier emails.
Upload STL, STEP, and other common CAD formats for an online quote.
Compare 3D printing technologies and CNC options on the same part.
Select polymers or metals, then add 3D Plus hardware finishing when needed.
Review price and lead time before checkout, or request a manual quote for special specs.
If this page describes a process, industry, or sample part you want to reproduce, start from the upload flow and match technology plus finishing to your drawing.
We use cookies to personalize your experience. By using this site, you agree to our Privacy Policy
Accept